Work across the hills.
The kinds of buildings and sites we plan, survey and build around Nainital, Bhimtal and Ramgarh.
What we take on.
From a single plot survey to a complete house, most of our work is residential, on land that is rarely flat.
- New houses
- Family homes on terraced and sloped plots, planned around the land.
- Homestays & small hotels
- Guest buildings that suit the landscape and the by-laws.
- Extensions & renovations
- Adding floors, strengthening and updating older buildings.
- Surveys & site plans
- Plot measurement, levels, demarcation and layout marking.
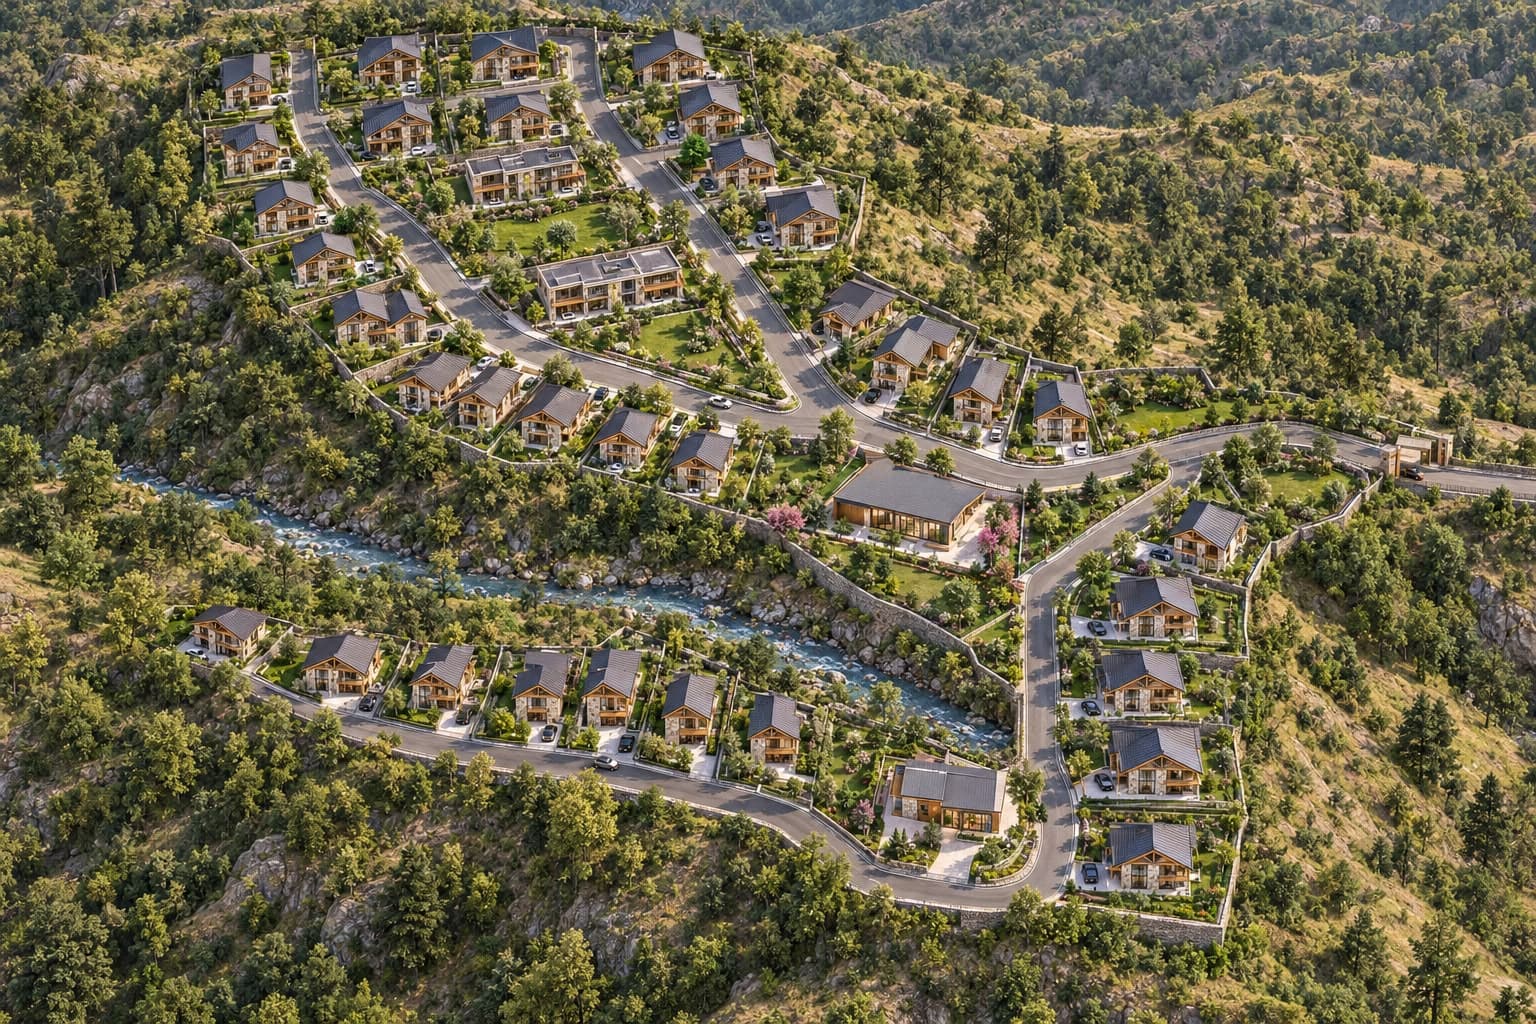
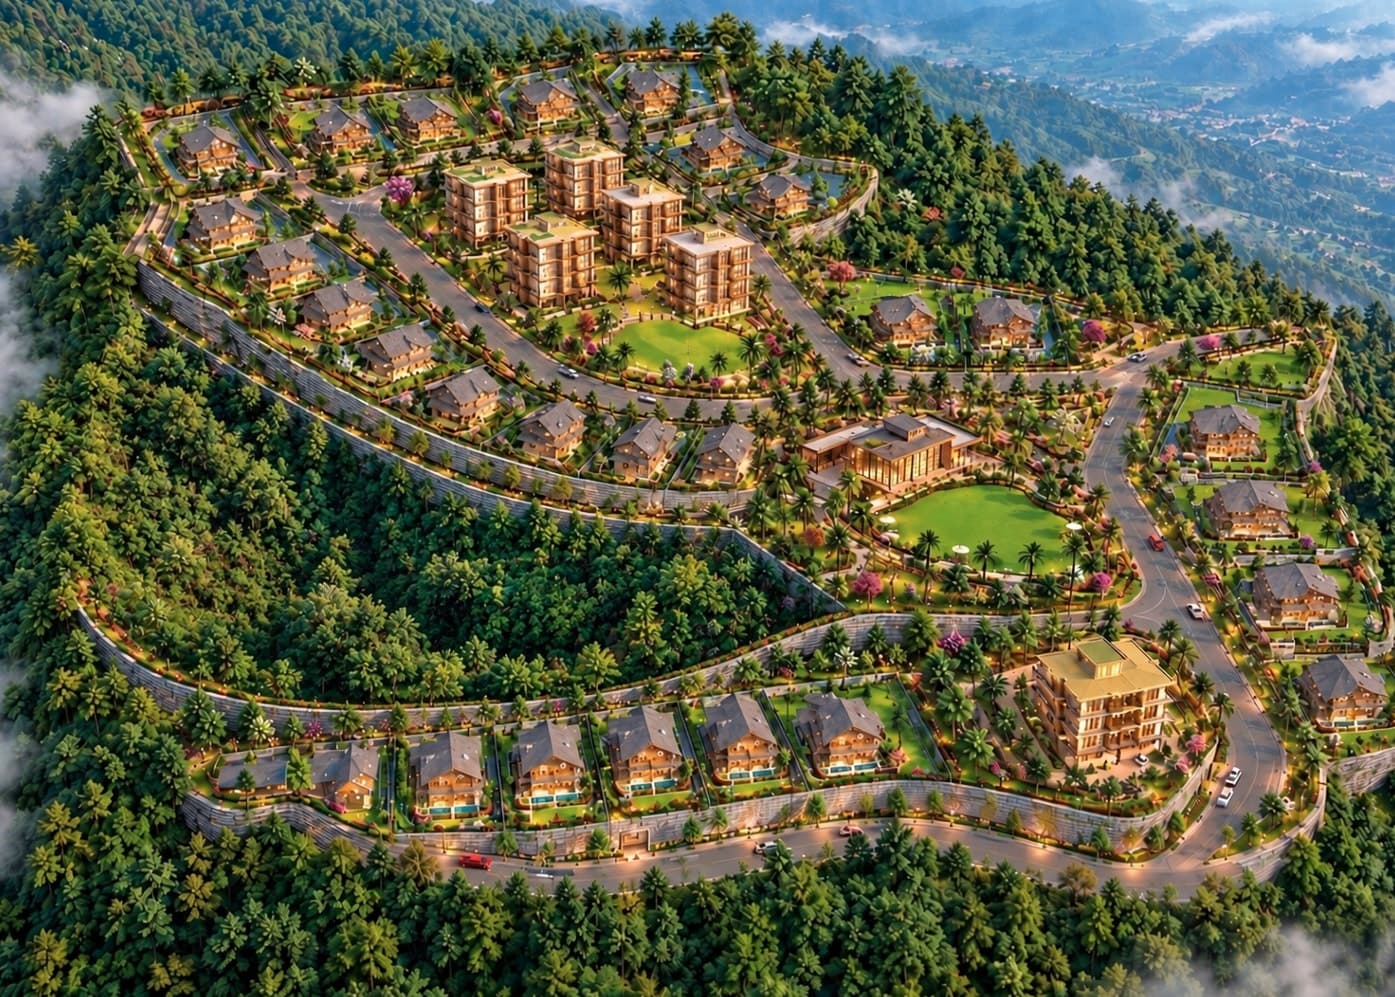
Cottage township at Jamrani, Ramgarh.
A plotted layout for a forested hillside in Nainital district: cottage plots of about 250 sq m, two club plots and nine green pockets, linked by 6 m internal roads and drawn over the site contours.
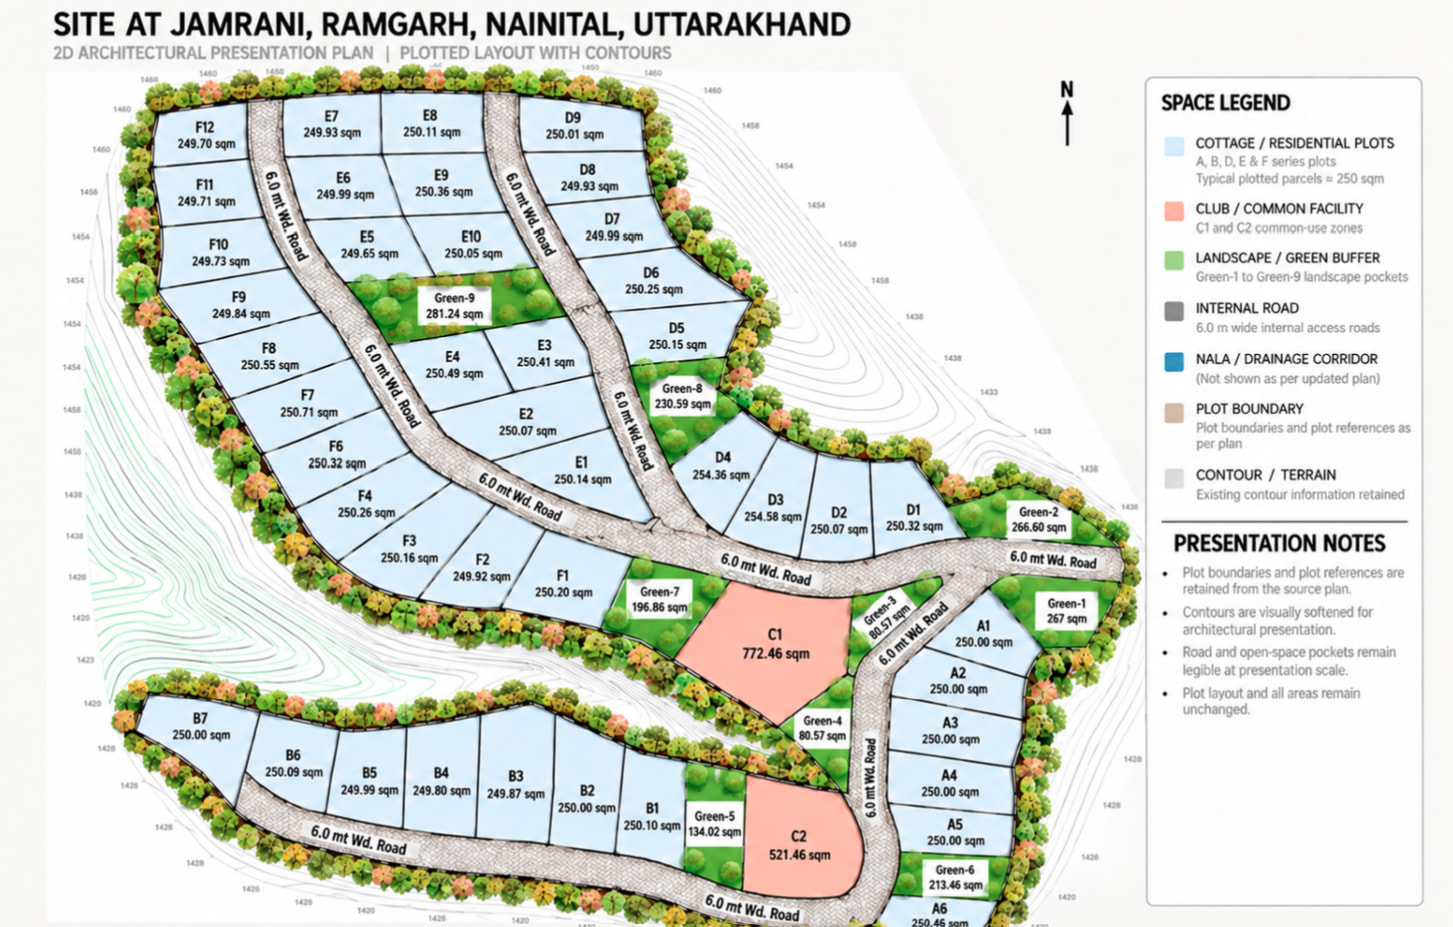 Layout plan · ContoursFull plan
 - Site
- Jamrani, Ramgarh
- District
- Nainital
- Plot size
- ≈ 250 sq m
- Club plots
- 2 (C1, C2)
- Green pockets
- 9
- Internal roads
- 6.0 m wide
Gallery
3D renders · site photos on Instagram
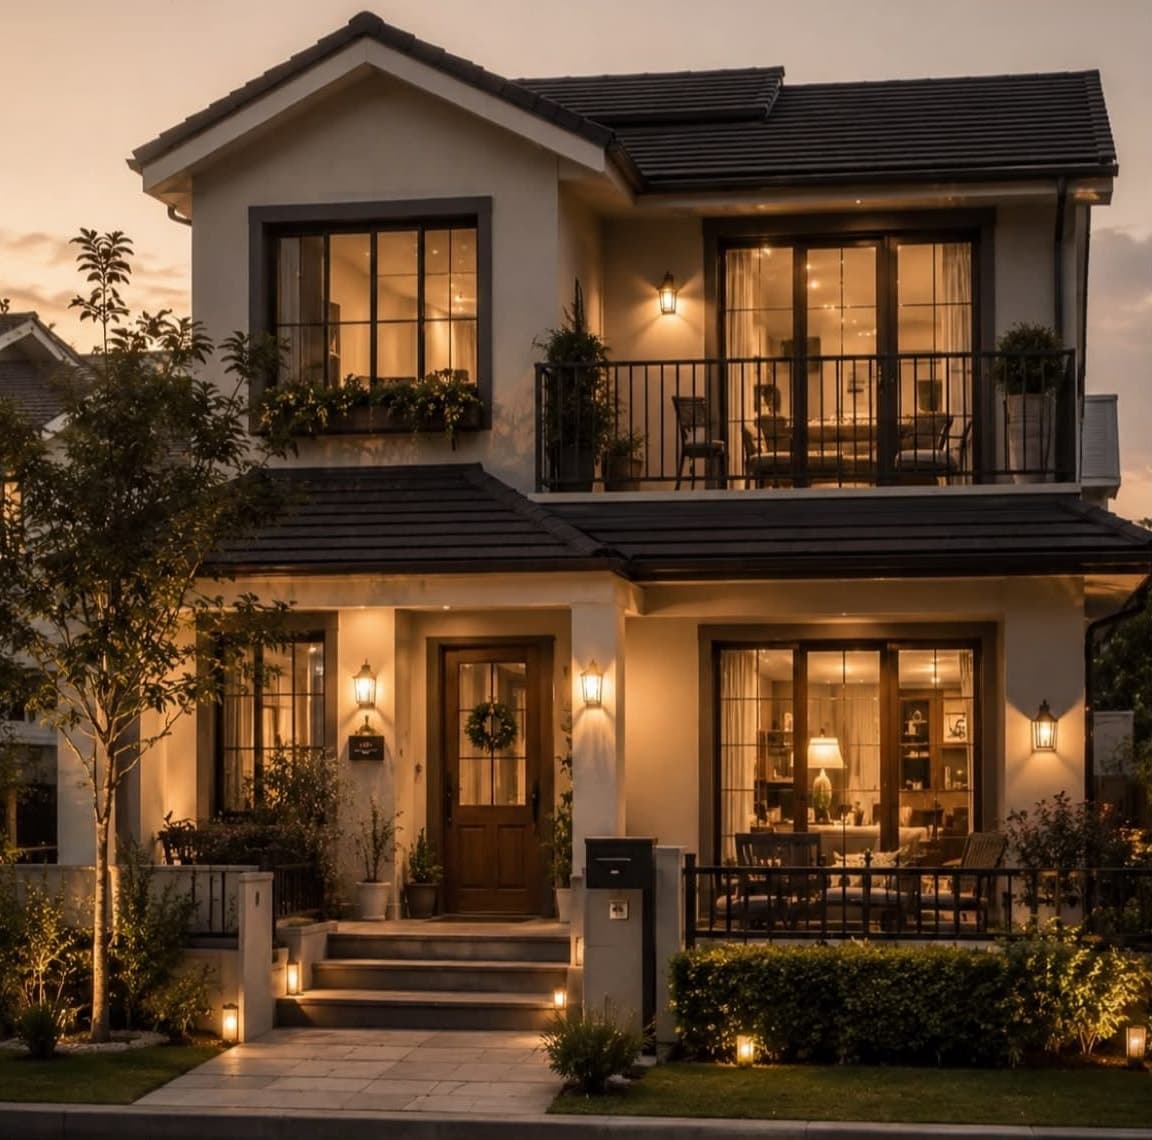 3D ElevationResidential
Family home at dusk
3D render
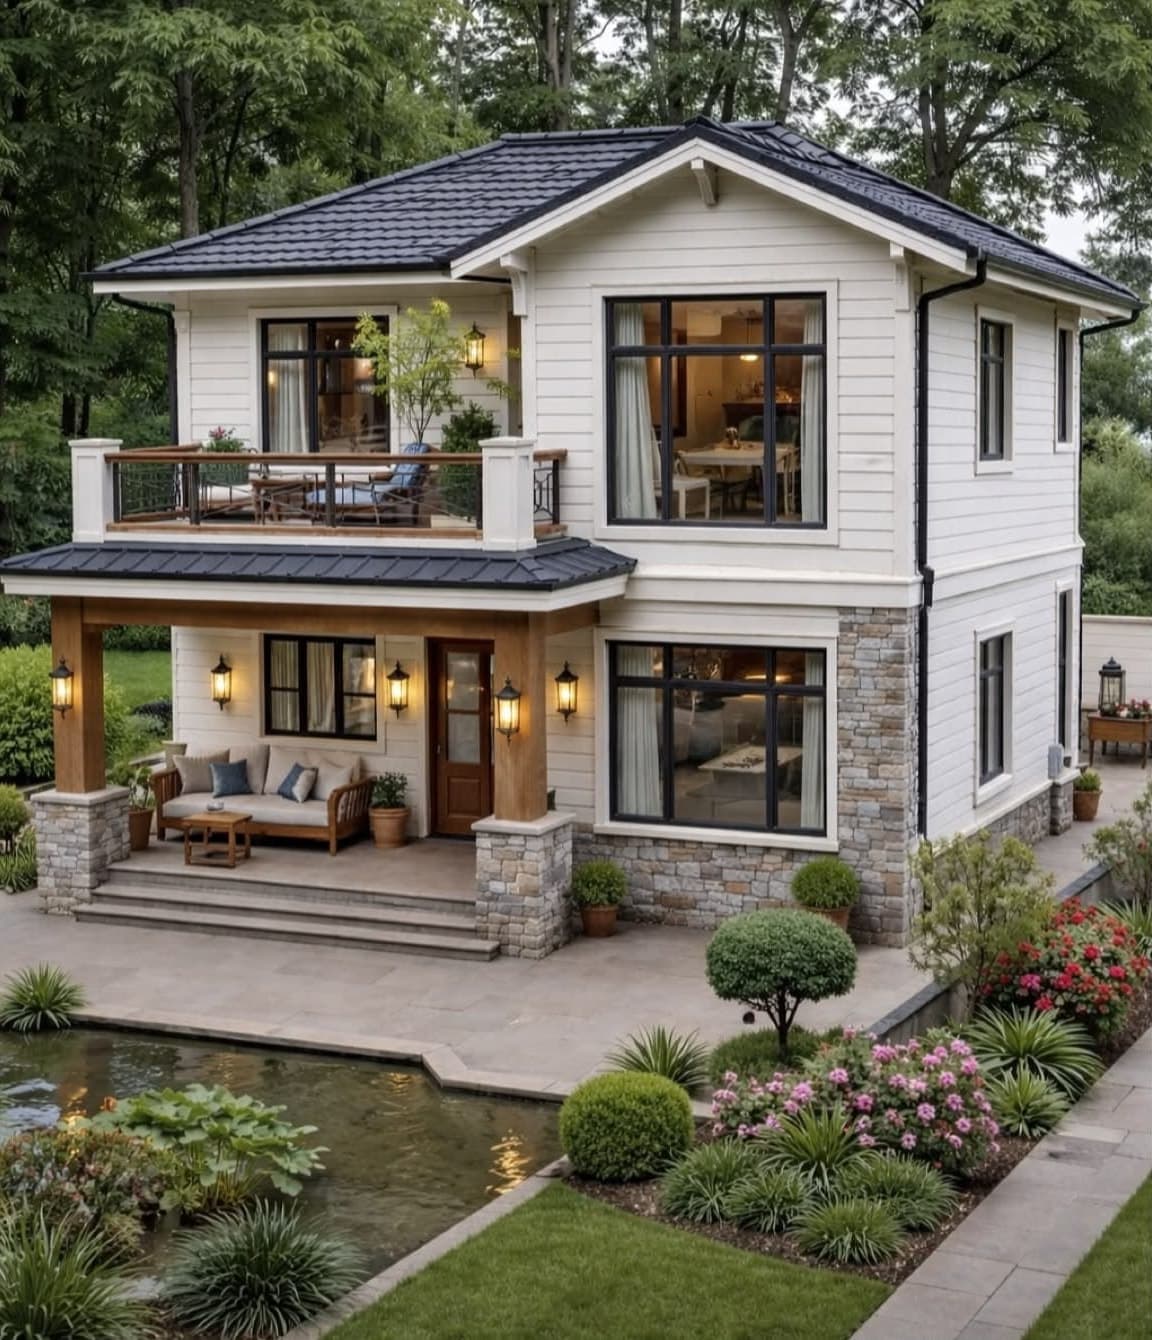 3D ElevationResidential
Stone-and-timber house
3D render
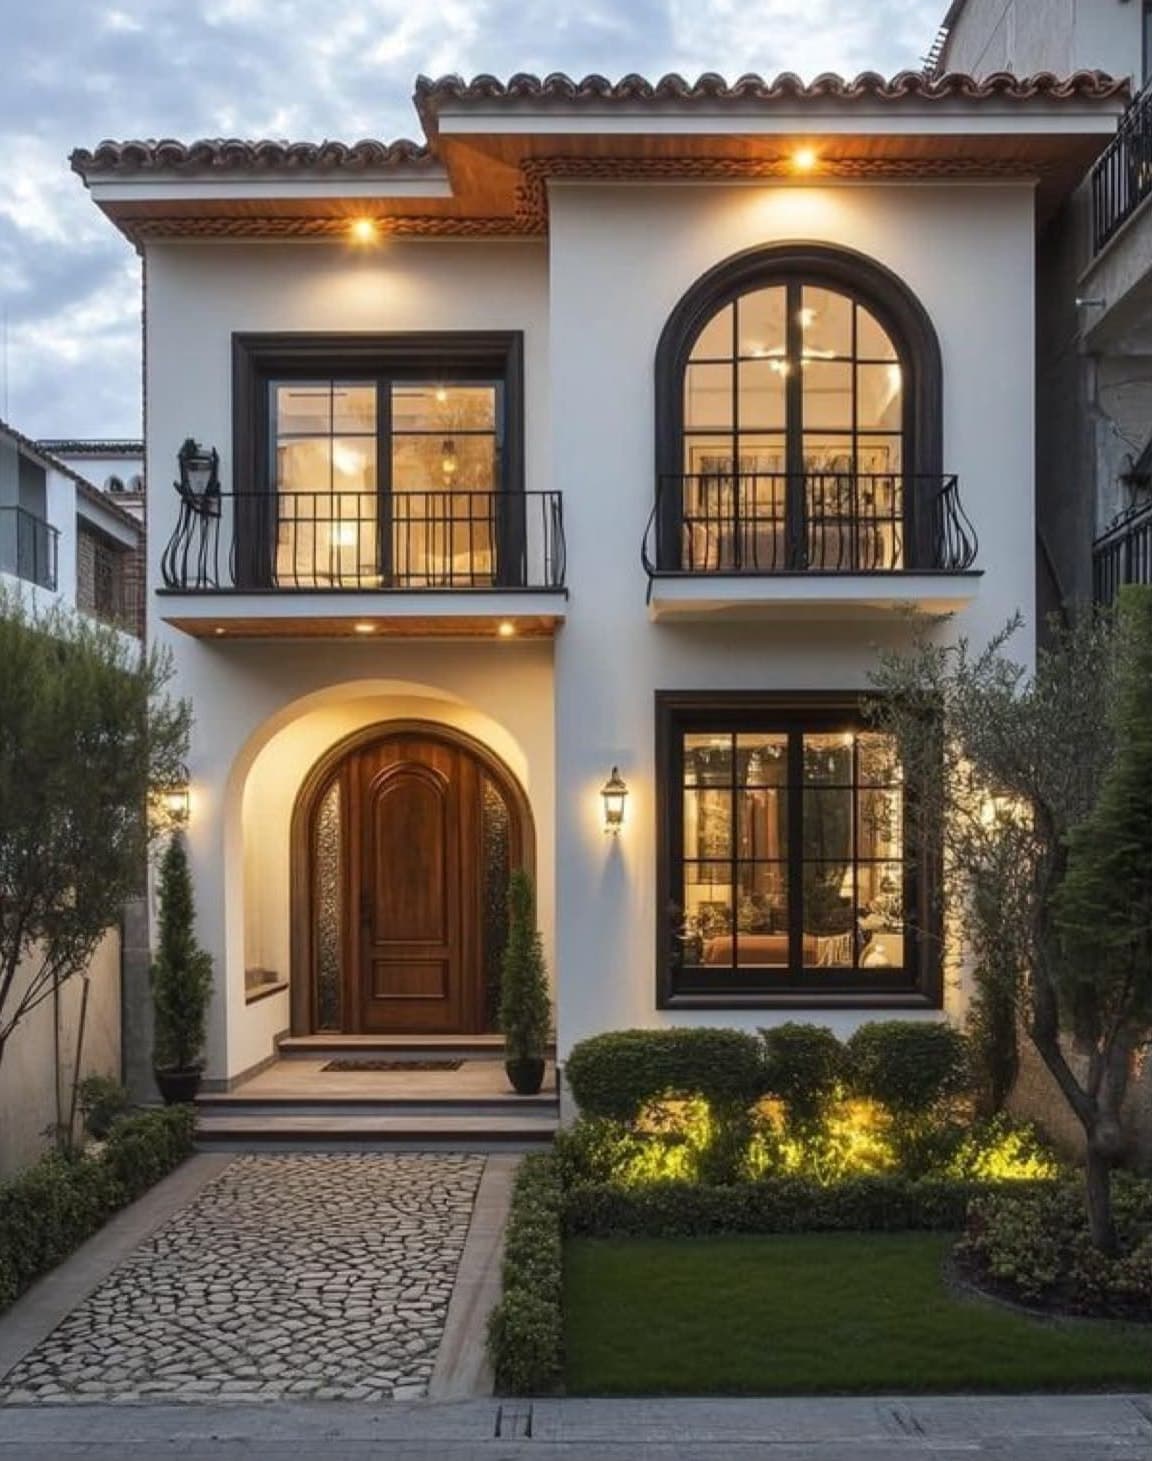 3D ElevationFacade
Arched-window facade
3D render
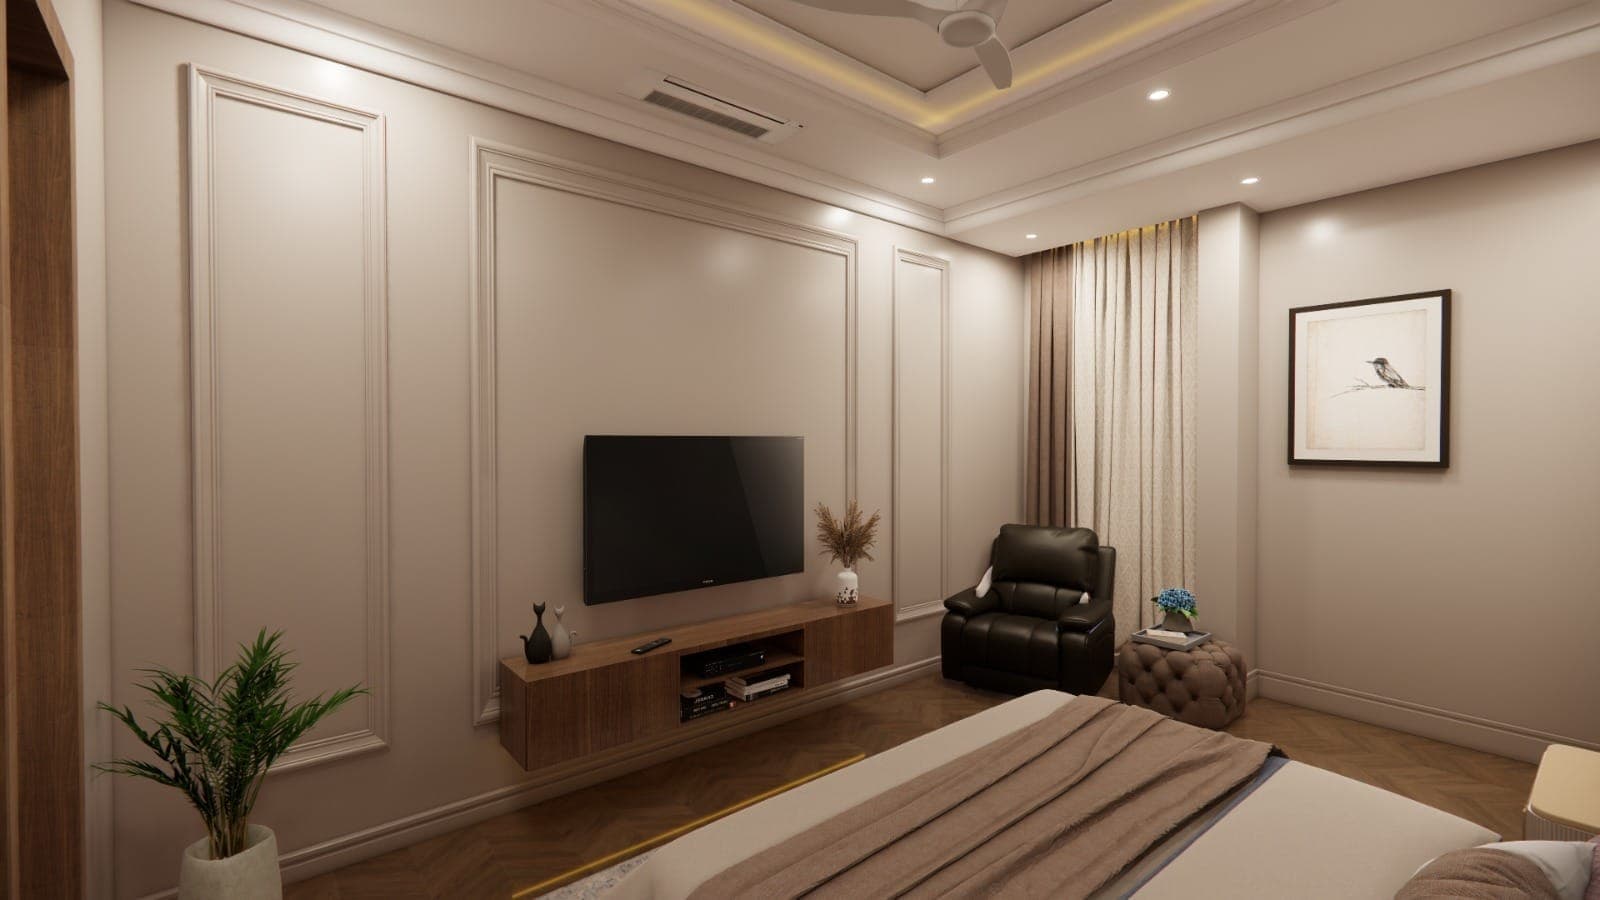 InteriorResidential
Bedroom TV wall
3D render
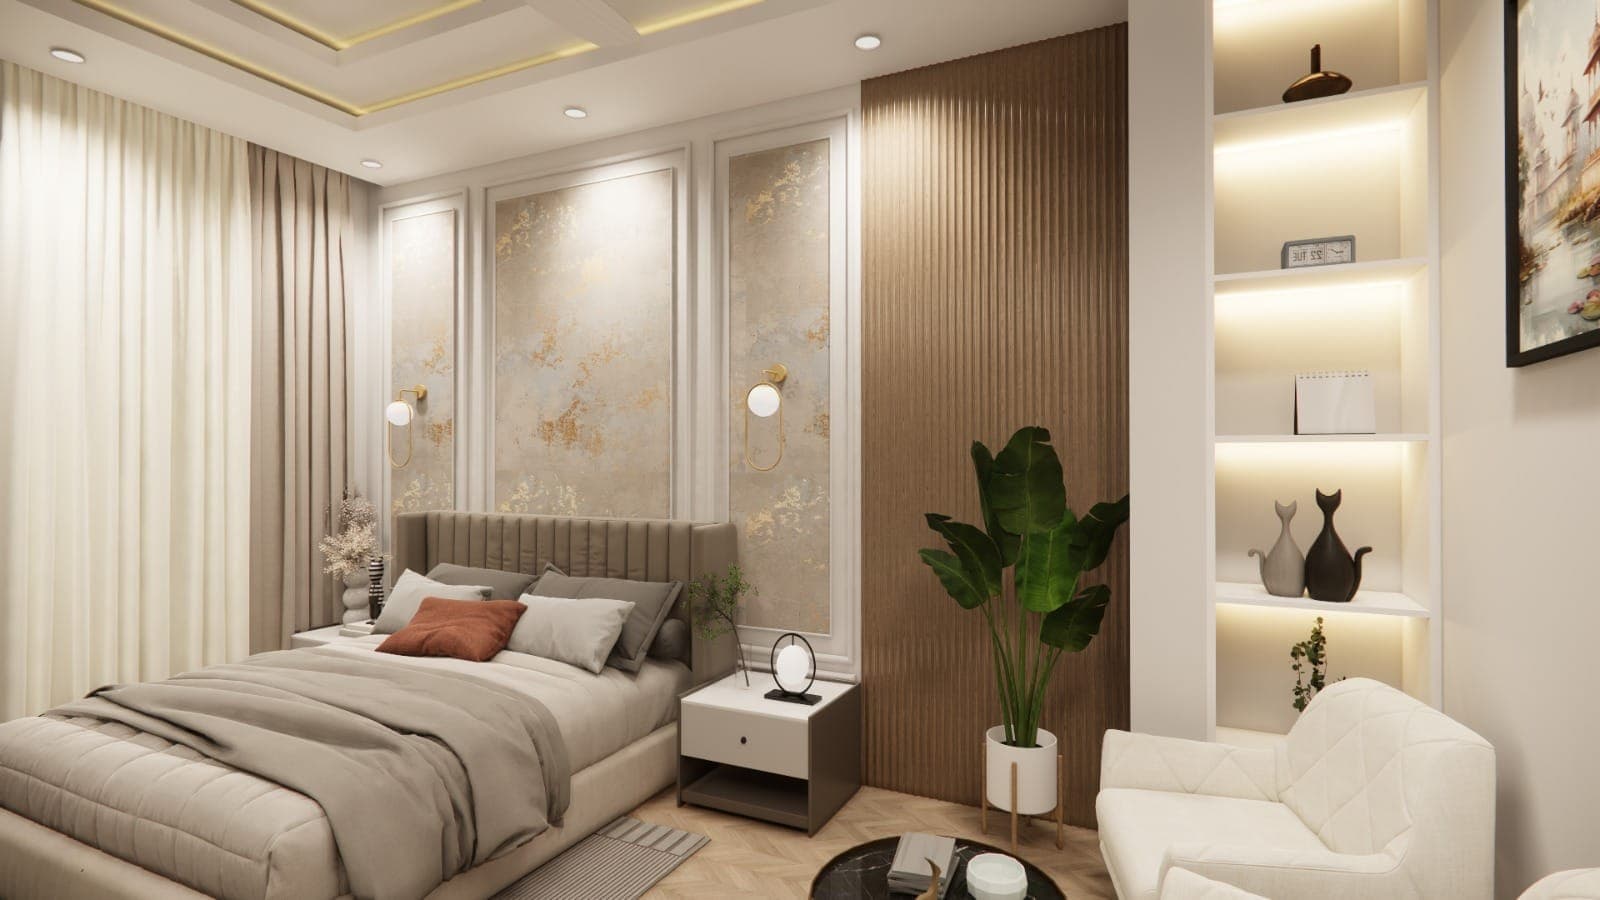 InteriorResidential
Master bedroom
3D render
Follow the work as it happens.
Site progress, finished homes and survey days are posted on Instagram first.
@rawat_engineers_
Have a plot in mind? Let’s look at it together.
Tell us where your plot is and what you want to build. We will tell you what the rules allow, what it will take and what to do first.