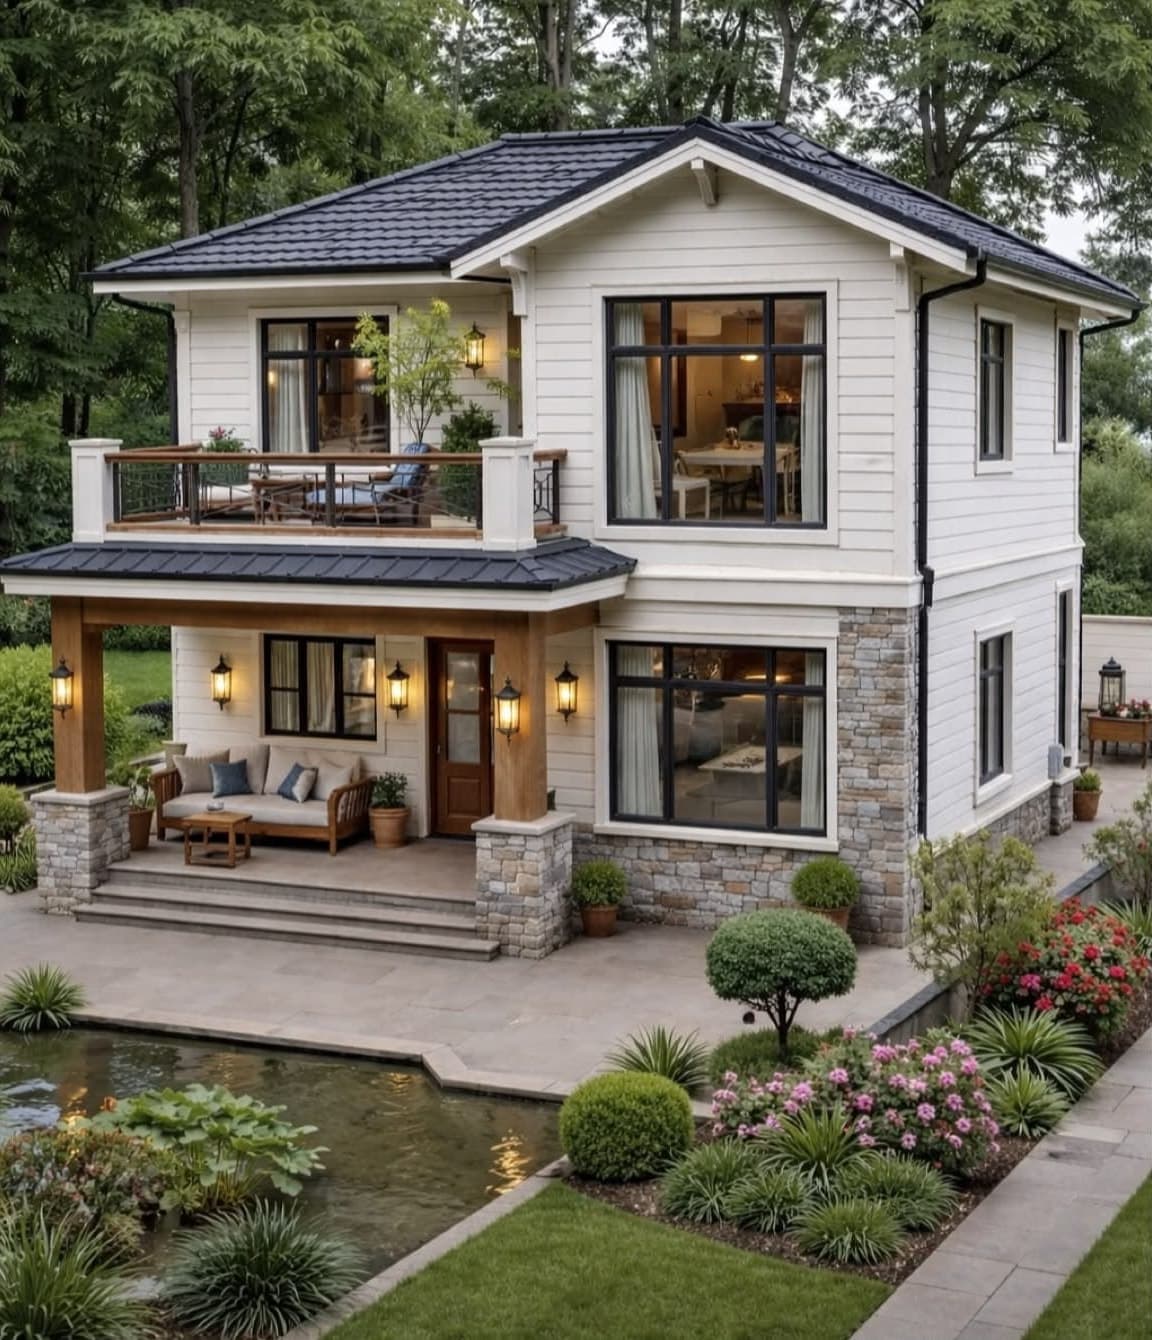
Building Plans & 3D Elevation
नक्शा एवं 3D एलिवेशनFloor plans and 3D views so you can see your house before it is built.
A good plan fits your family, your budget and your plot. We draw floor plans around how you want to live, then produce 3D elevations so you can see the front of your house, compare options and decide before a single brick is laid.
How it works.
Step 01
Brief
Rooms, budget, family needs and plot shape, noted in one meeting.
Step 02
Plan options
Two or three layout options to compare.
Step 03
3D elevation
Realistic 3D views of the chosen design.
Step 04
Final drawings
Finalised drawings ready for approval and construction.
Common questions.
Something else on your mind? Ask us on WhatsApp.
Can the plan follow Vastu?
Yes, tell us at the start and we will plan the layout with Vastu in mind wherever the plot allows.
Do I get the 3D images to keep?
Yes, you receive the final 3D views as image files you can share with family.
Guides on this
All guides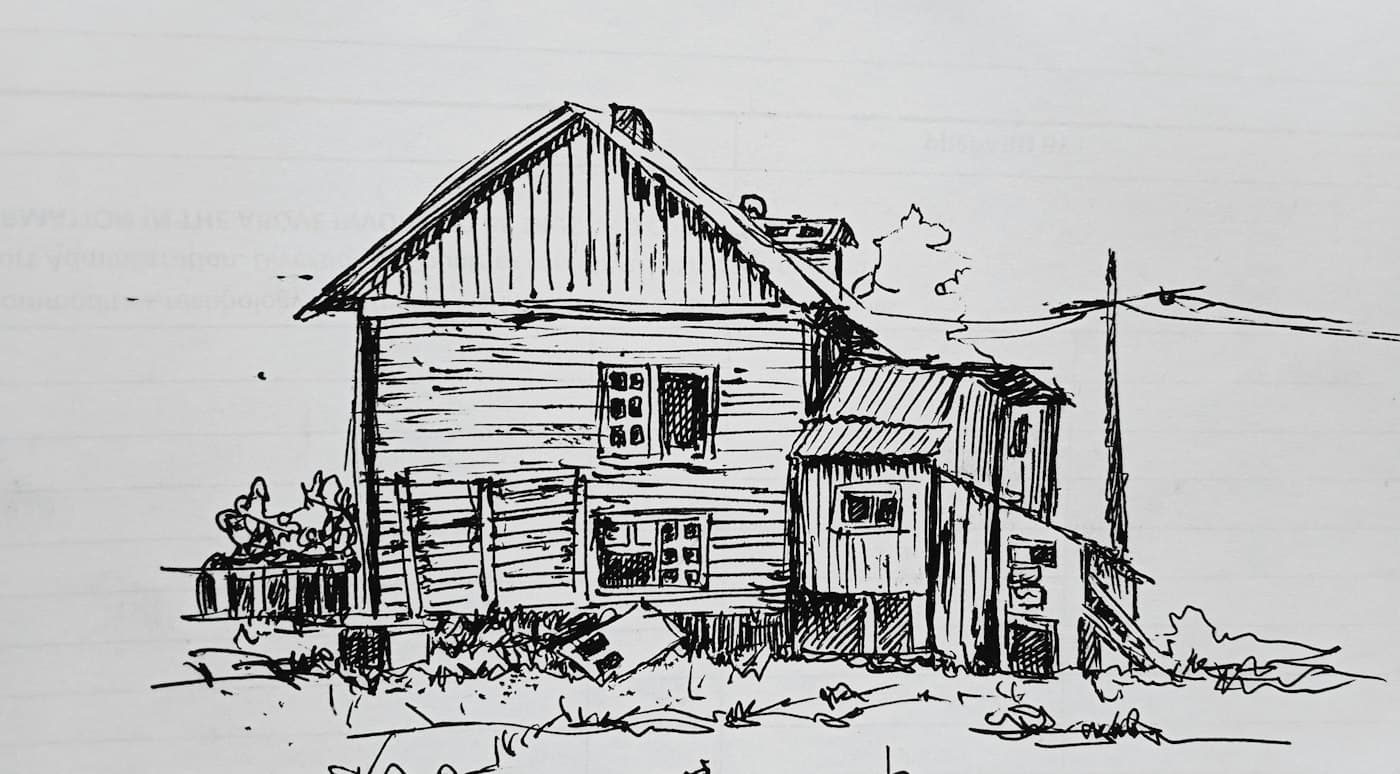 Design
3 min read
Designing a house on a sloping plot in the Kumaon hills
Split levels or stilts, plots above or below the road, sun or views: how to design a house that works with the slope around Bhimtal and Nainital.
Read article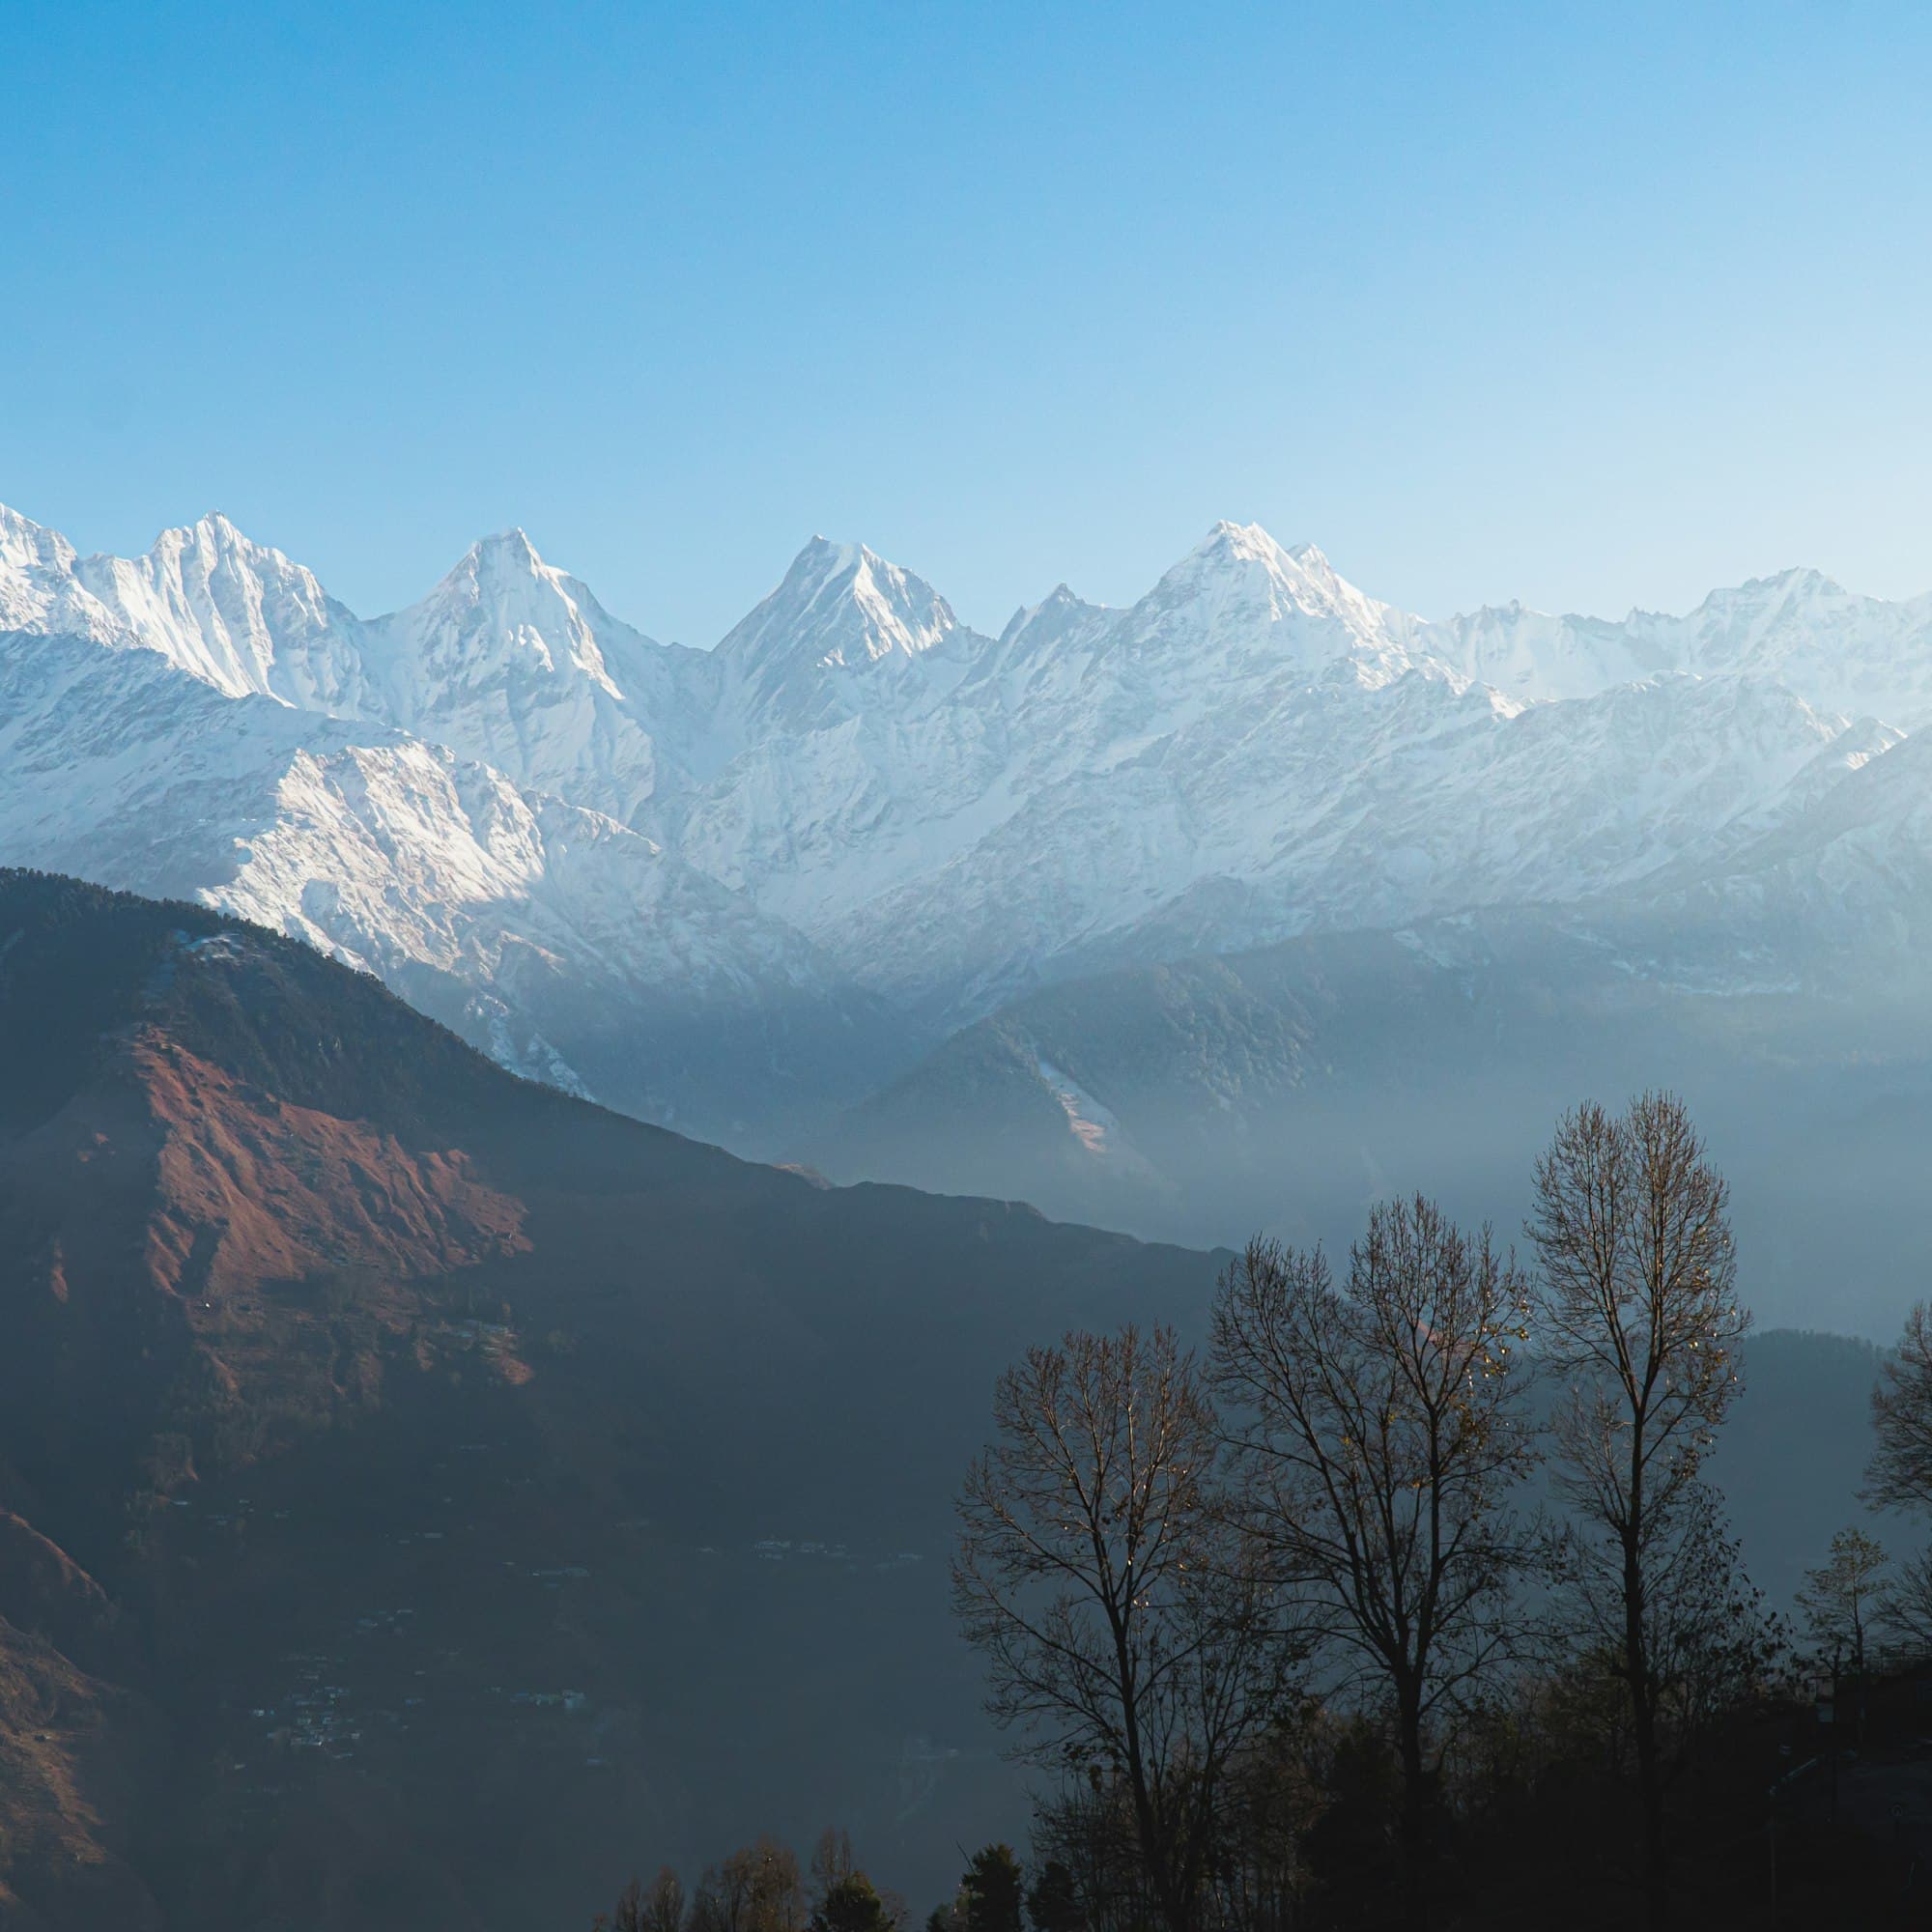 Design
3 min read
Vastu on a hill plot: what is practical around Nainital and Bhimtal
Vastu prefers land falling to the north and east, but hill plots face every way. Where Vastu and good hill design agree, and where safety must come first.
Read article Design
3 min read
Designing a hill cottage in Ramgarh, Mukteshwar or Sattal
Stone, timber, deep verandahs and winter sun: what traditional Kumaoni houses teach about designing a cottage for Ramgarh, Mukteshwar, Sattal or Bhimtal.
Read article
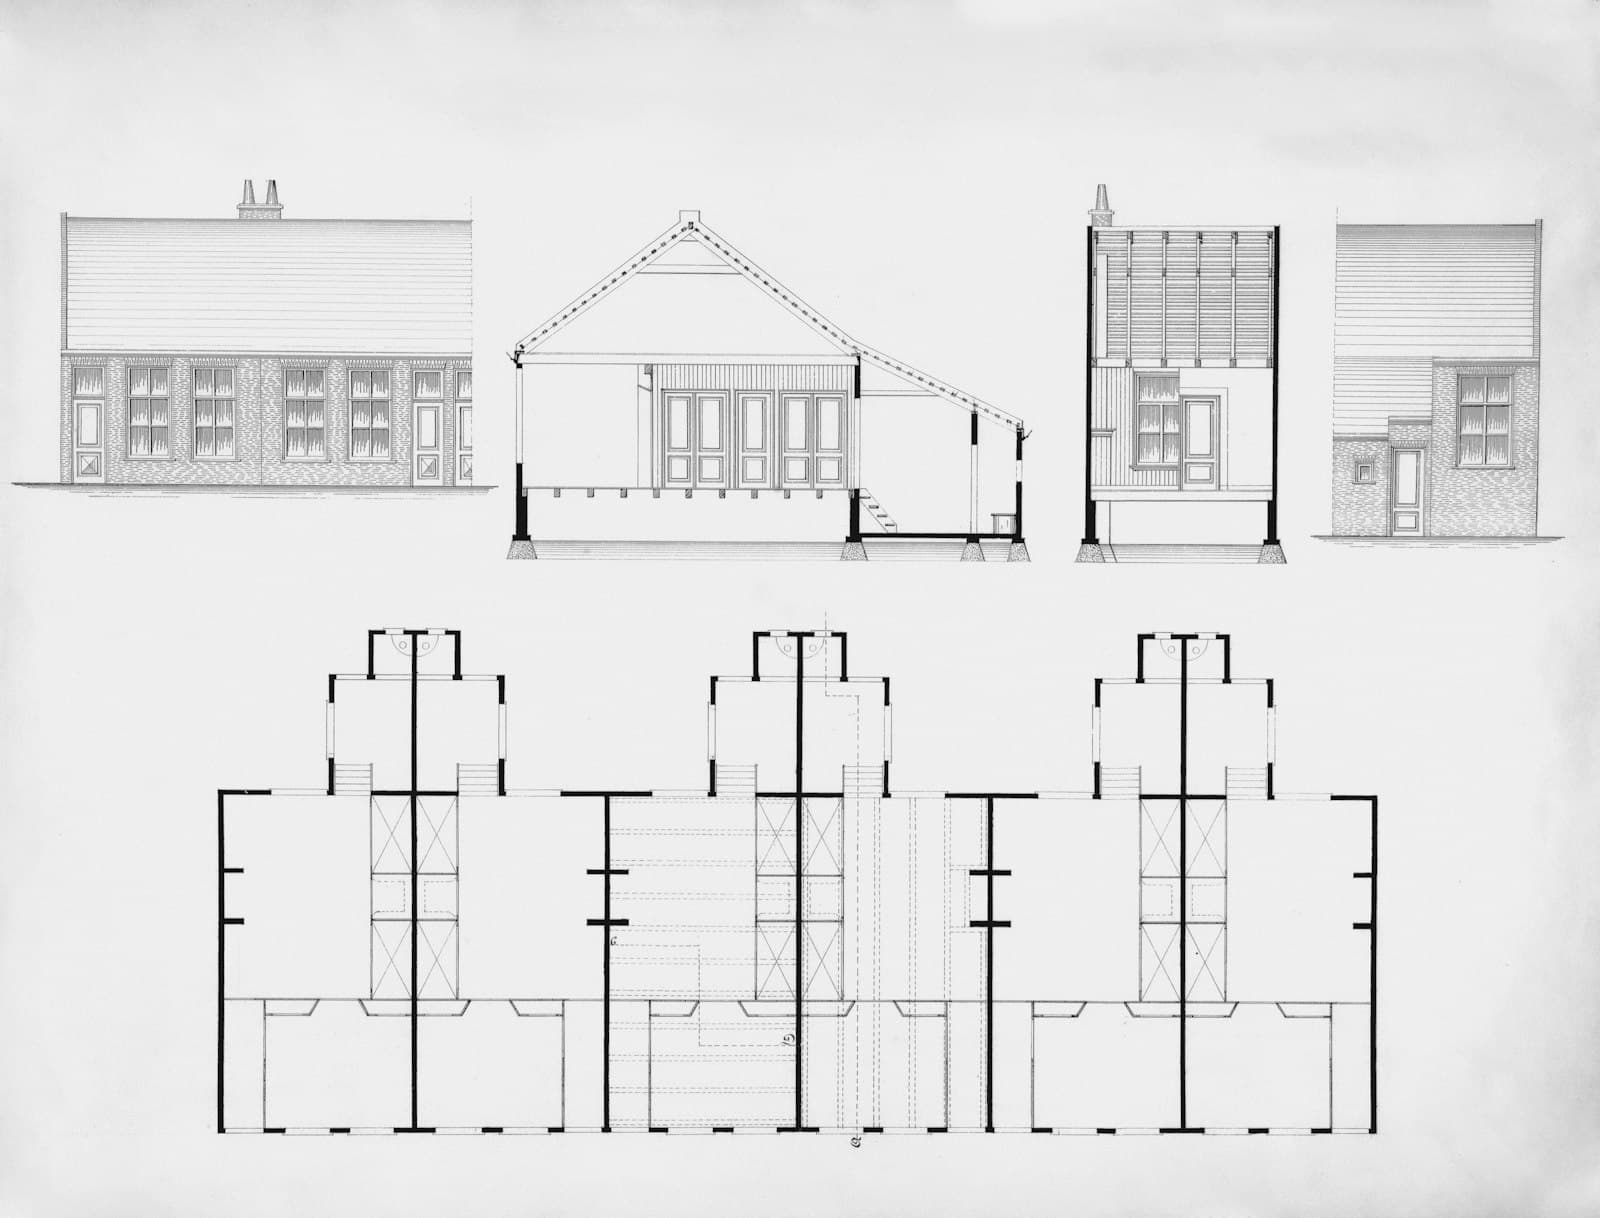

Ready to start? Talk to an engineer.
Share your plot location and what you need. We will explain the next step for Building Plans & 3D Elevation.