Setbacks, height and floor area: the rules that shape a house in Nainital district
Setbacks, ground coverage, FAR and height limits decide how big your house can be. What each rule means on a hill plot in Bhimtal, Bhowali or Nainital.
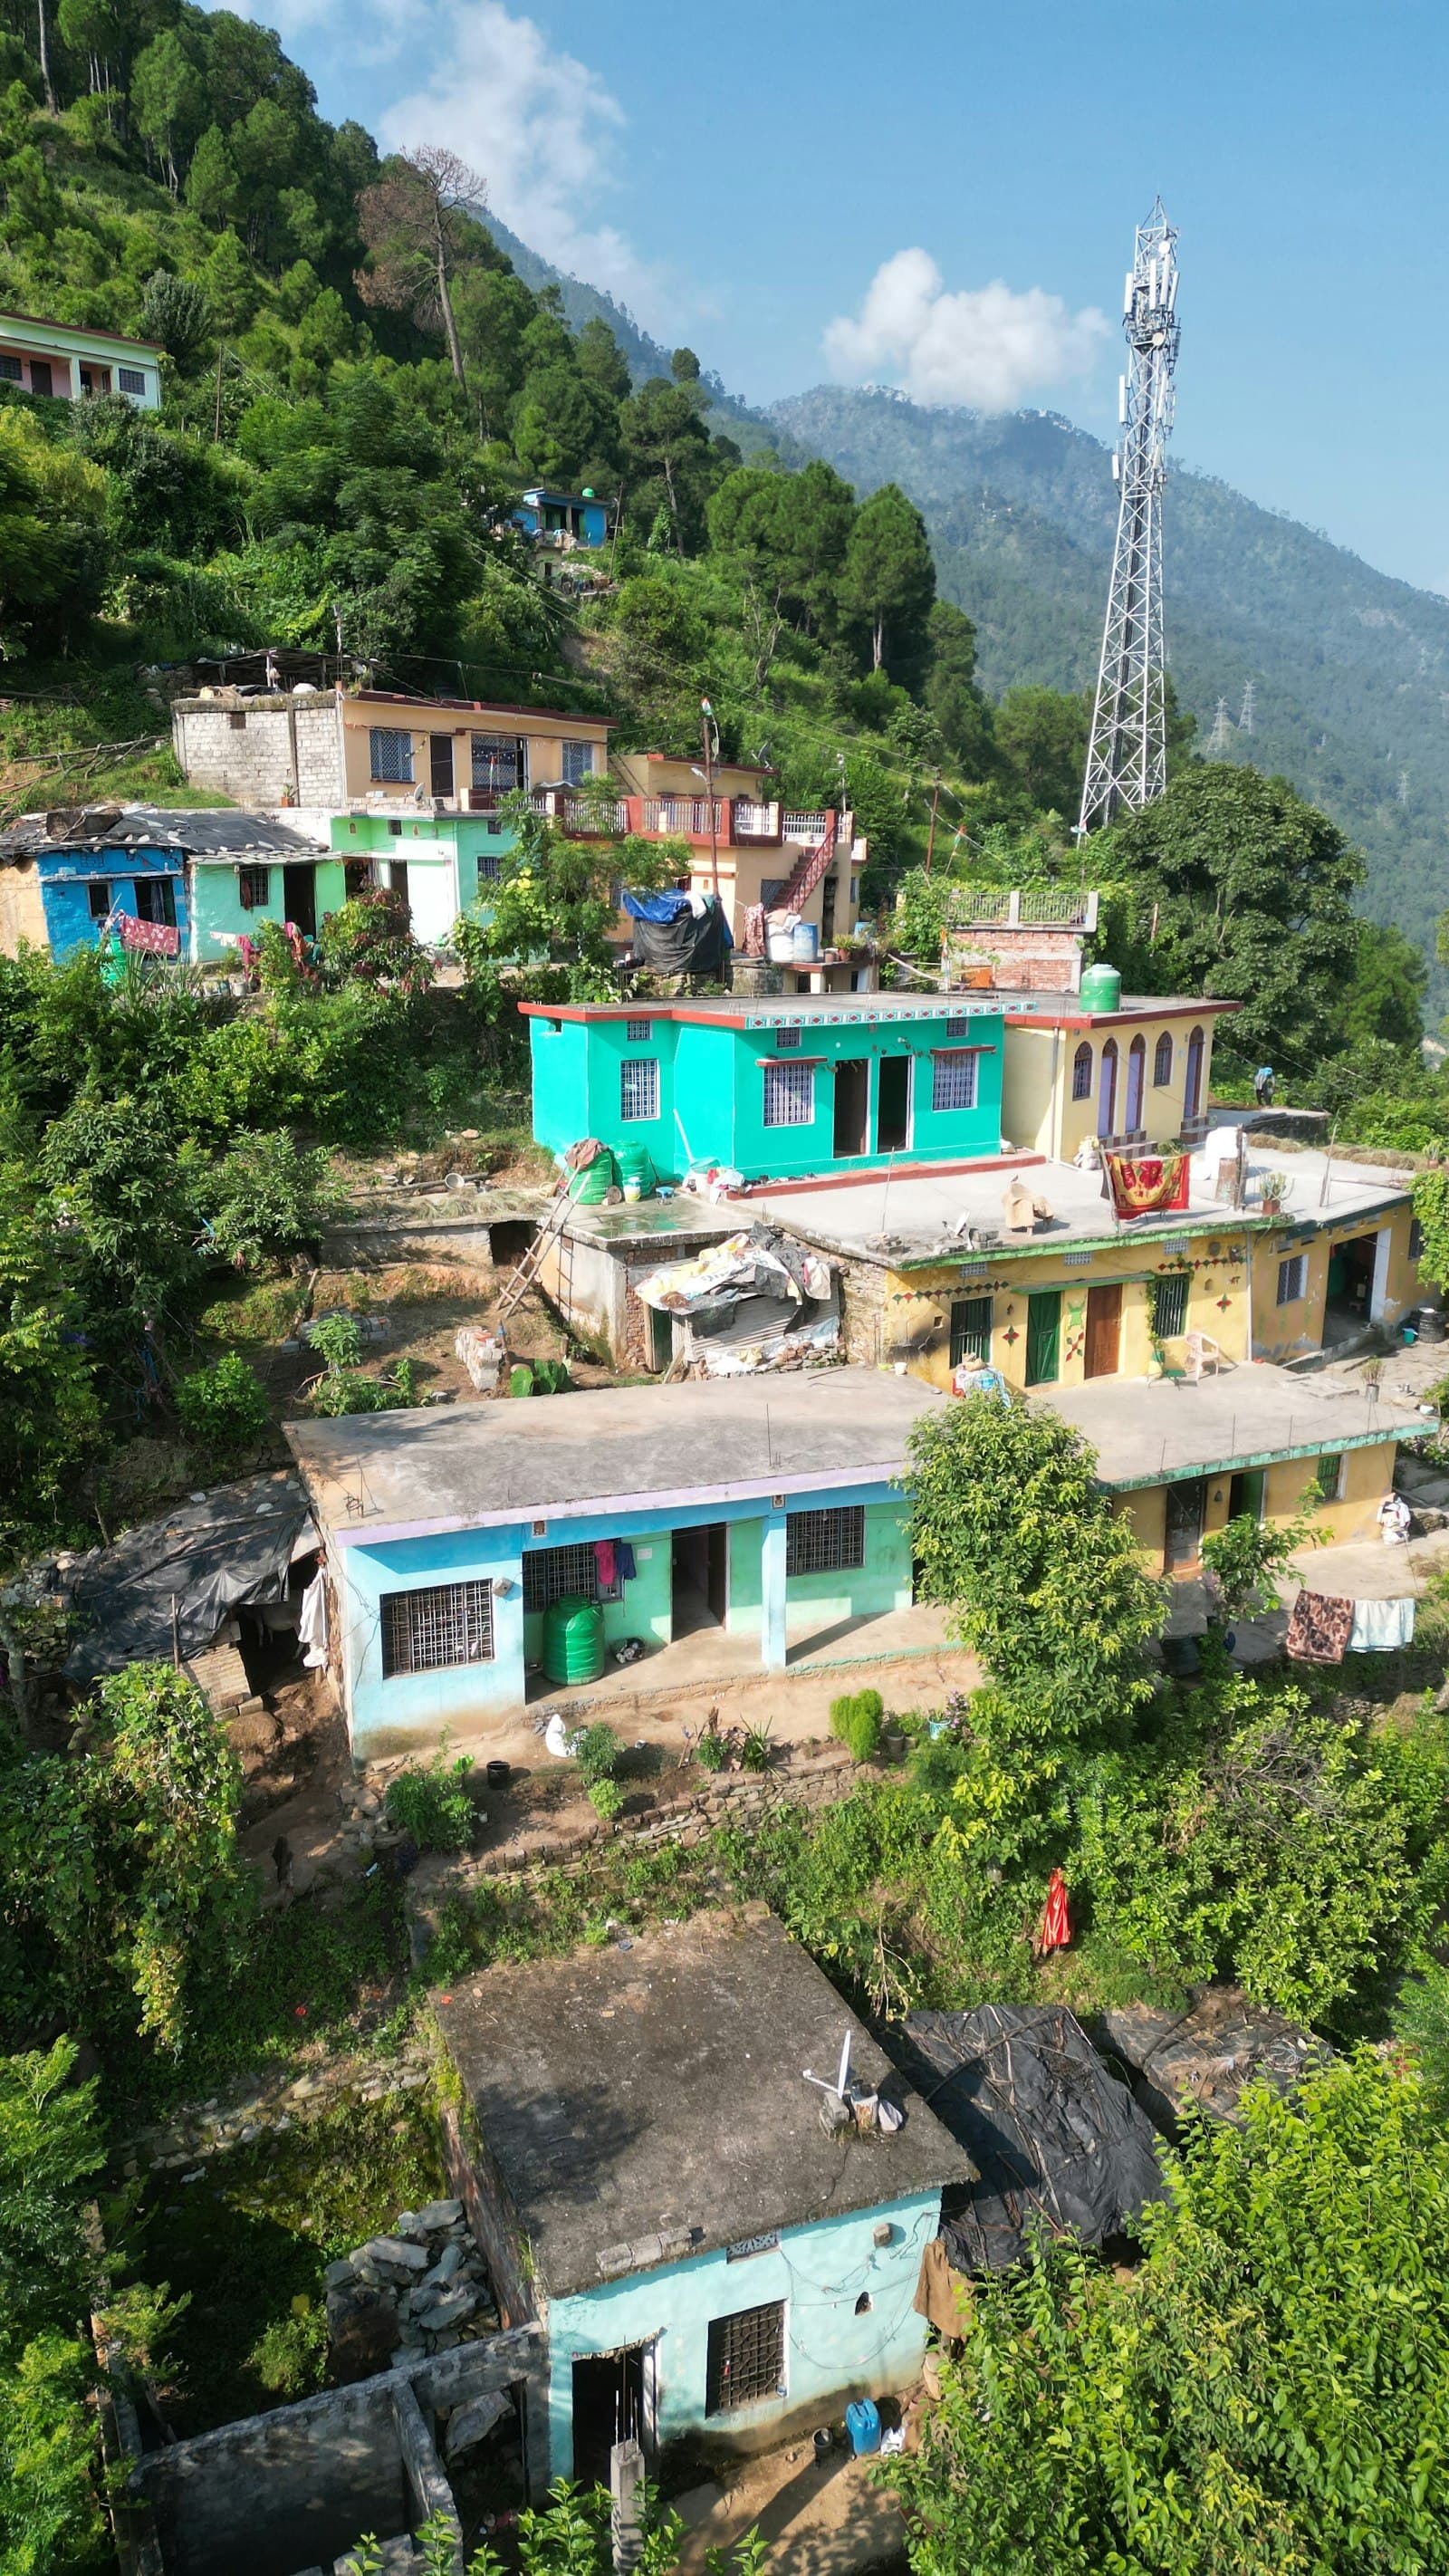
Two plots of the same size can allow very different houses. The width of the road, the zone in the master plan, the slope and the shape of the land all change what can be built. In Nainital district the limits come from the Uttarakhand Building Construction and Development Bye-laws, which the housing department amends from time to time (the most recent amendment was published in December 2025), read together with the master or zonal plan for the area.
We have deliberately not listed numbers here: they depend on plot size, road width, zone and building use, and they change with amendments. What follows is what each rule means, so you can read your own drawing and ask the right questions.
Setbacks
Setbacks are the open strips you must leave between the building and the plot boundaries: front, rear and sides. They usually grow with plot size and road width. On hill plots they do more than give light and air: they keep a gap between your foundation and your neighbour's slope, leave space for drainage, and let a fire engine or ambulance reach the house.
Ground coverage
Ground coverage is the share of the plot the building may cover at ground level. The rest stays open. On a narrow terrace this is often what limits the footprint before setbacks do.
Floor area ratio (FAR)
FAR is the total floor area of all floors divided by the plot area. As an illustration only: on a 250 sq m plot, an FAR of 1.5 would allow 375 sq m of floor area spread across all floors. Some areas, such as balconies within limits, stair cabins or parking, may be excluded from FAR under the by-laws, which is where careful drawing makes a real difference.
Height and number of floors
Hill areas have lower height limits than the plains, and Nainital town is stricter than the villages around it. On a slope, how height is measured matters as much as the limit itself: from which ground level, how floors below the road are treated, and whether a sloping roof or attic counts. This is why the same three-storey design can pass on one plot and fail on the next.
Road width
The width of the road in front of the plot affects height, FAR and whether commercial use such as a homestay is allowed. It is measured at the plot, and a narrow stretch in front of your gate can matter more than a wide main road nearby.
At a glance
| Rule | What it controls | Where it bites on hill plots |
|---|---|---|
| Setbacks | Distance from each boundary | Narrow terraces, plots against the road |
| Ground coverage | Footprint at ground level | Small plots, when a large ground floor is wanted |
| FAR | Total floor area on all floors | Plans for three floors or more |
| Height | Overall height and number of floors | Plots below road level, lake-view houses |
| Road width | Height, FAR and permitted use | Village lanes, footpath-only access |
Other rules that shape the design
- Parking, for larger houses and for commercial use.
- Rainwater harvesting, required above certain plot or roof sizes.
- Septic tank and soak pit where there is no sewer, with distances from boundaries and water sources.
- Slope limits: very steep land may be restricted or need special structural measures.
- Distances from streams, rivers, forest boundaries and high-tension lines.
- Extra conditions near the lakes. See building near Bhimtal, Naukuchiatal or Sattal lake.
Use the rules before you design
The right order is survey, then rules, then design. Measure the plot (if your papers are in nali, here is how to convert nali to square feet and square metres), work out the envelope the rules allow, and only then plan rooms inside it. On sloping land, a house designed around the slope often gets more usable space within the same limits. Drawings made the other way round are the main source of map objections.
We work out what the by-laws allow on your plot before drawing a single room. Talk to a DLDA approved building planner before you fix your plans.
Common questions
What is FAR in the Uttarakhand building bye-laws?
FAR (floor area ratio) is the total floor area of all floors divided by the plot area. The permitted FAR depends on the plot size, road width, zone and use, and is set by the bye-laws and the master plan for the area.
Can I build three floors in Bhimtal?
It depends on the height limit for your area, the road width, how the slope affects the height measurement and the plot size. Some plots allow it and some do not; a site check and survey answer it for your plot.
Do setbacks apply on small plots?
Yes, though the required setbacks are usually smaller for smaller plots. On narrow hill terraces, setbacks and ground coverage together often decide the footprint.
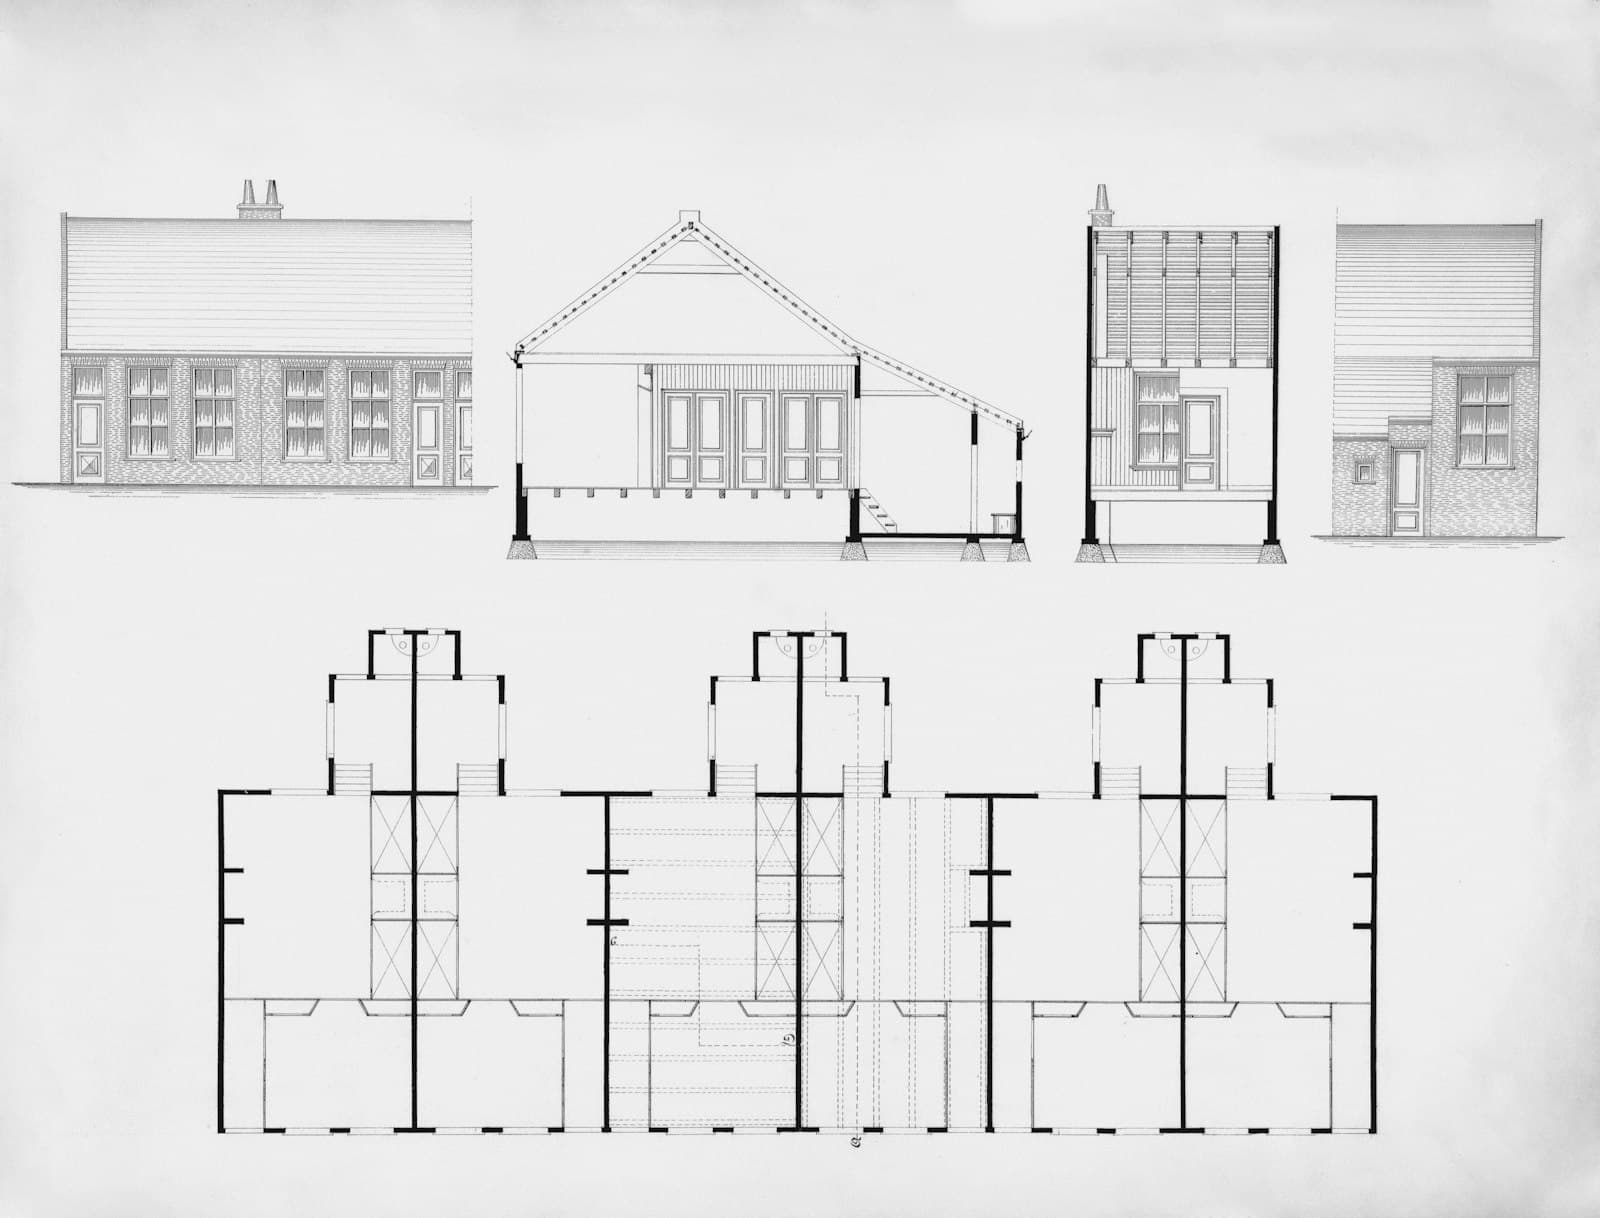 [S-01] Related serviceDLDA Approved Building PlannerBuilding maps drawn to the by-laws and taken through DLDA approval for you.
Questions about your own plot?
Ask on WhatsApp