Designing a house on a sloping plot in the Kumaon hills
Split levels or stilts, plots above or below the road, sun or views: how to design a house that works with the slope around Bhimtal and Nainital.
A slope is not a problem to flatten. Designed well, it gives a house better views, more light and natural levels for parking, living and bedrooms. Designed badly, it means tall retaining walls, damp rooms and a budget spent underground. The difference is made on paper, before any digging.
Three ways to sit a house on a slope
| Approach | What it means | Trade-offs |
|---|---|---|
| Cut and fill | Level a flat pad by cutting into the hill and filling below | Most earthwork and retaining walls; fill must never carry foundations |
| Stepped or split-level | Floors step down with the contours | Least earthwork; more stairs; needs careful structural design |
| Columns or stilts | The house stands on columns over the slope | Little digging, but risks soft storeys and short columns in earthquakes |
On most plots around Bhimtal and Bhowali, a stepped design that follows the land is the most economical and the most stable. Columns and stilts need particular care in a high seismic zone; see earthquake-safe houses in Nainital district.
Above the road or below it?
- Plot above the road: parking at road level, with the house climbing above it. Good light and views, but more stairs for daily life and deliveries.
- Plot below the road, common along the Bhimtal–Bhowali and Bhowali–Kainchi roads: you enter at the top floor, often straight into the living area, with bedrooms below. The uphill wall of the lower floors holds back the hill and must be designed and waterproofed as a retaining wall.
- On below-road plots, how height and floors are counted under the by-laws changes. See setbacks, height and floor area rules.
Sun first, then views
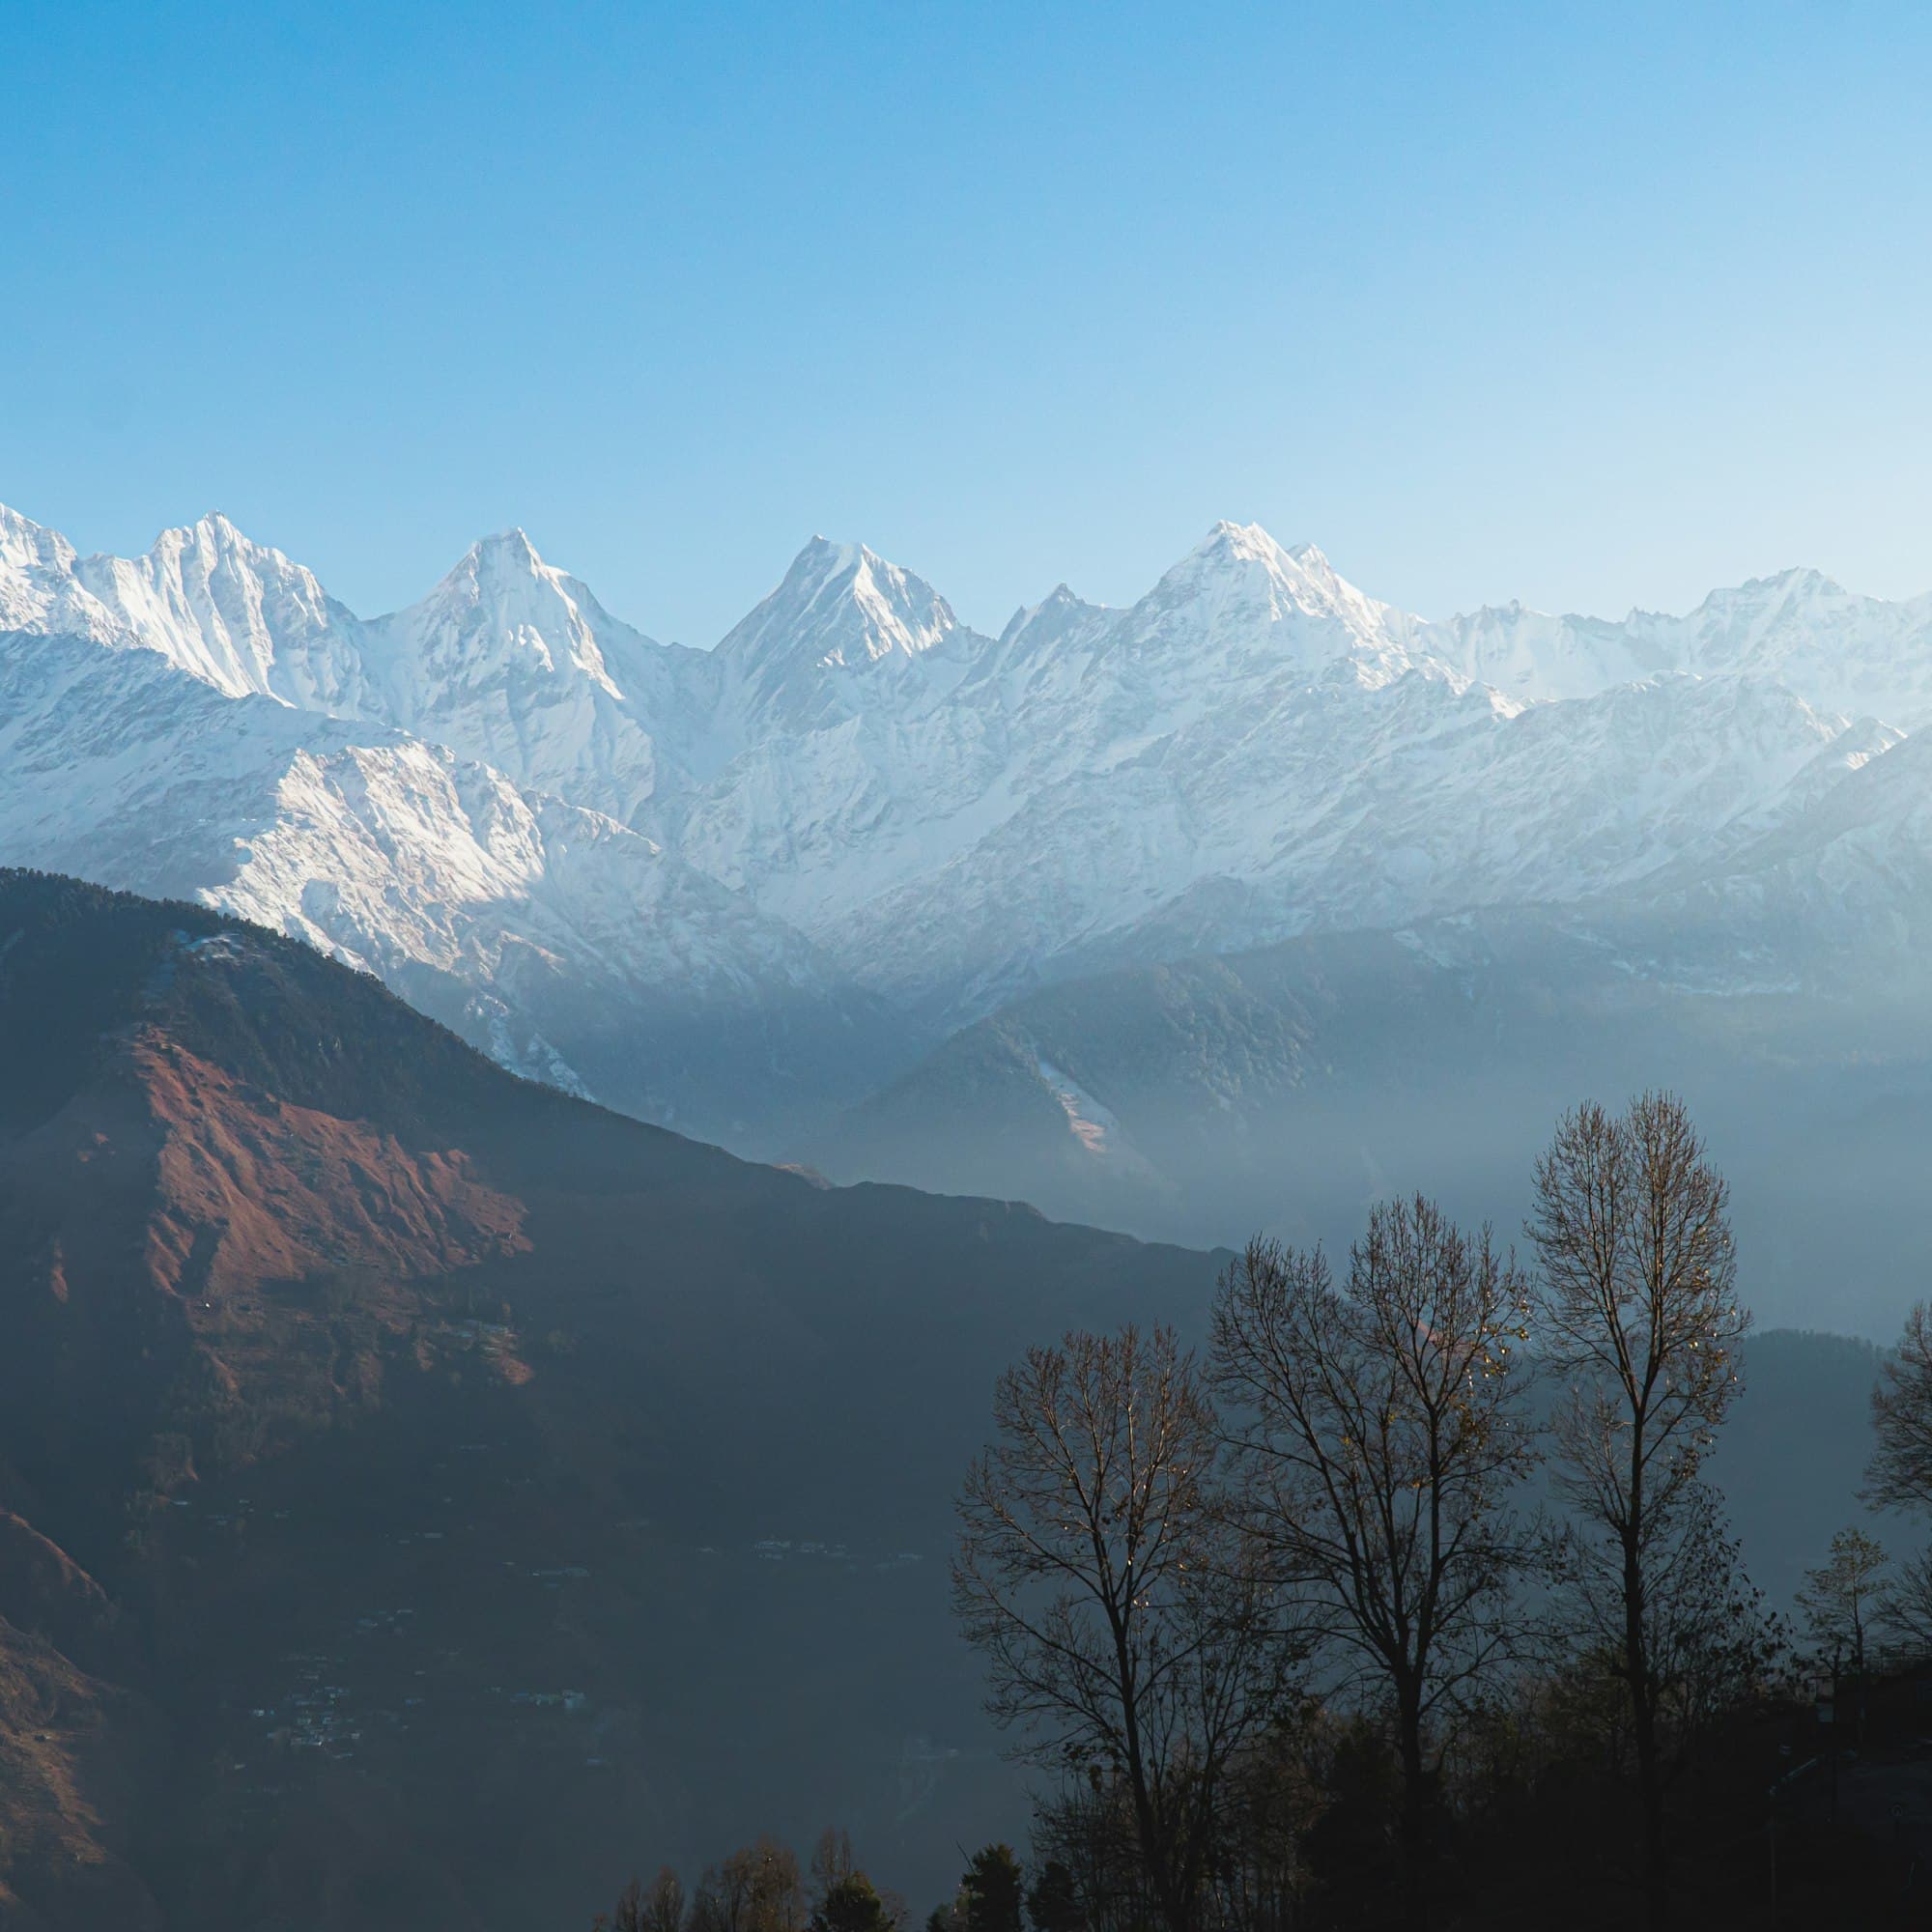
Winter sun comes from the south. The Himalayan views from Ramgarh and Mukteshwar lie to the north, and the lake views depend on which side of the lake you are. When sun and view point different ways, give the living room and main windows the sun, and frame the view with well-placed openings. A north-facing slope in a deep valley can be cold and dark all winter, which is worth knowing before you buy.
Keep the hill's water out
- Rooms dug into the hill get damp unless the outside of the wall is waterproofed and drained.
- A drain along the uphill side of the house intercepts water before it reaches the walls.
- Cross-ventilation matters more here than in the plains; damp rooms need moving air.
- Put stores, stairs and bathrooms against the hill, and living rooms and bedrooms on the open side.
Access and parking
Plan the route for people, groceries, gas cylinders and building material, not just cars. A few well-proportioned steps beat a steep ramp that ices over in winter. Where a car must be parked on a slope, a parking deck at road level often costs less than cutting a driveway.
Design from real levels
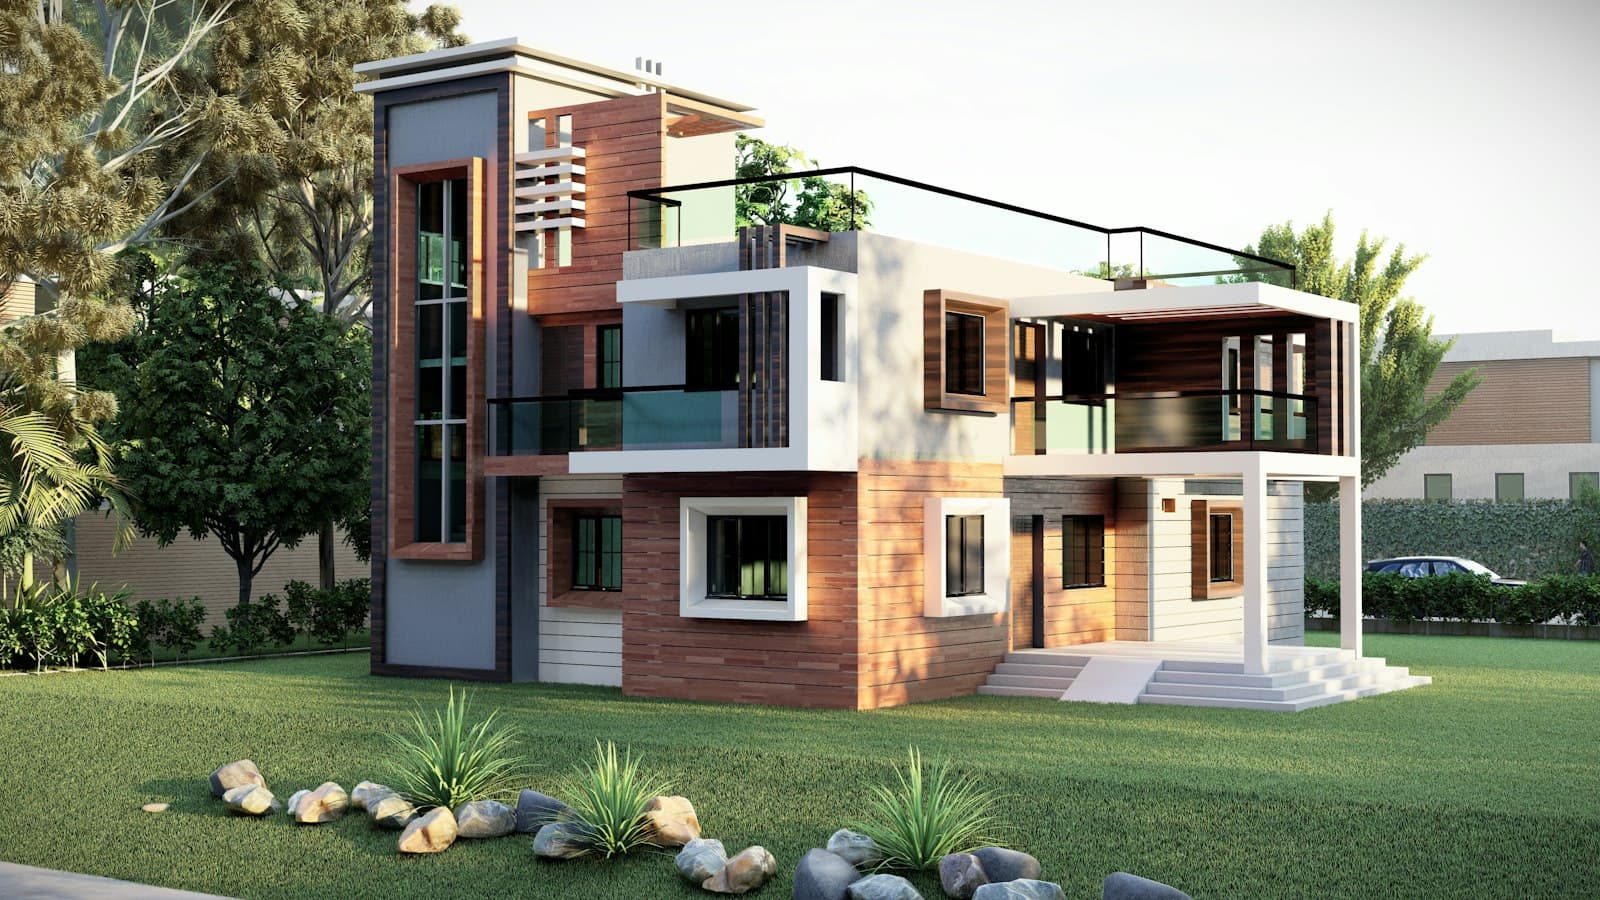
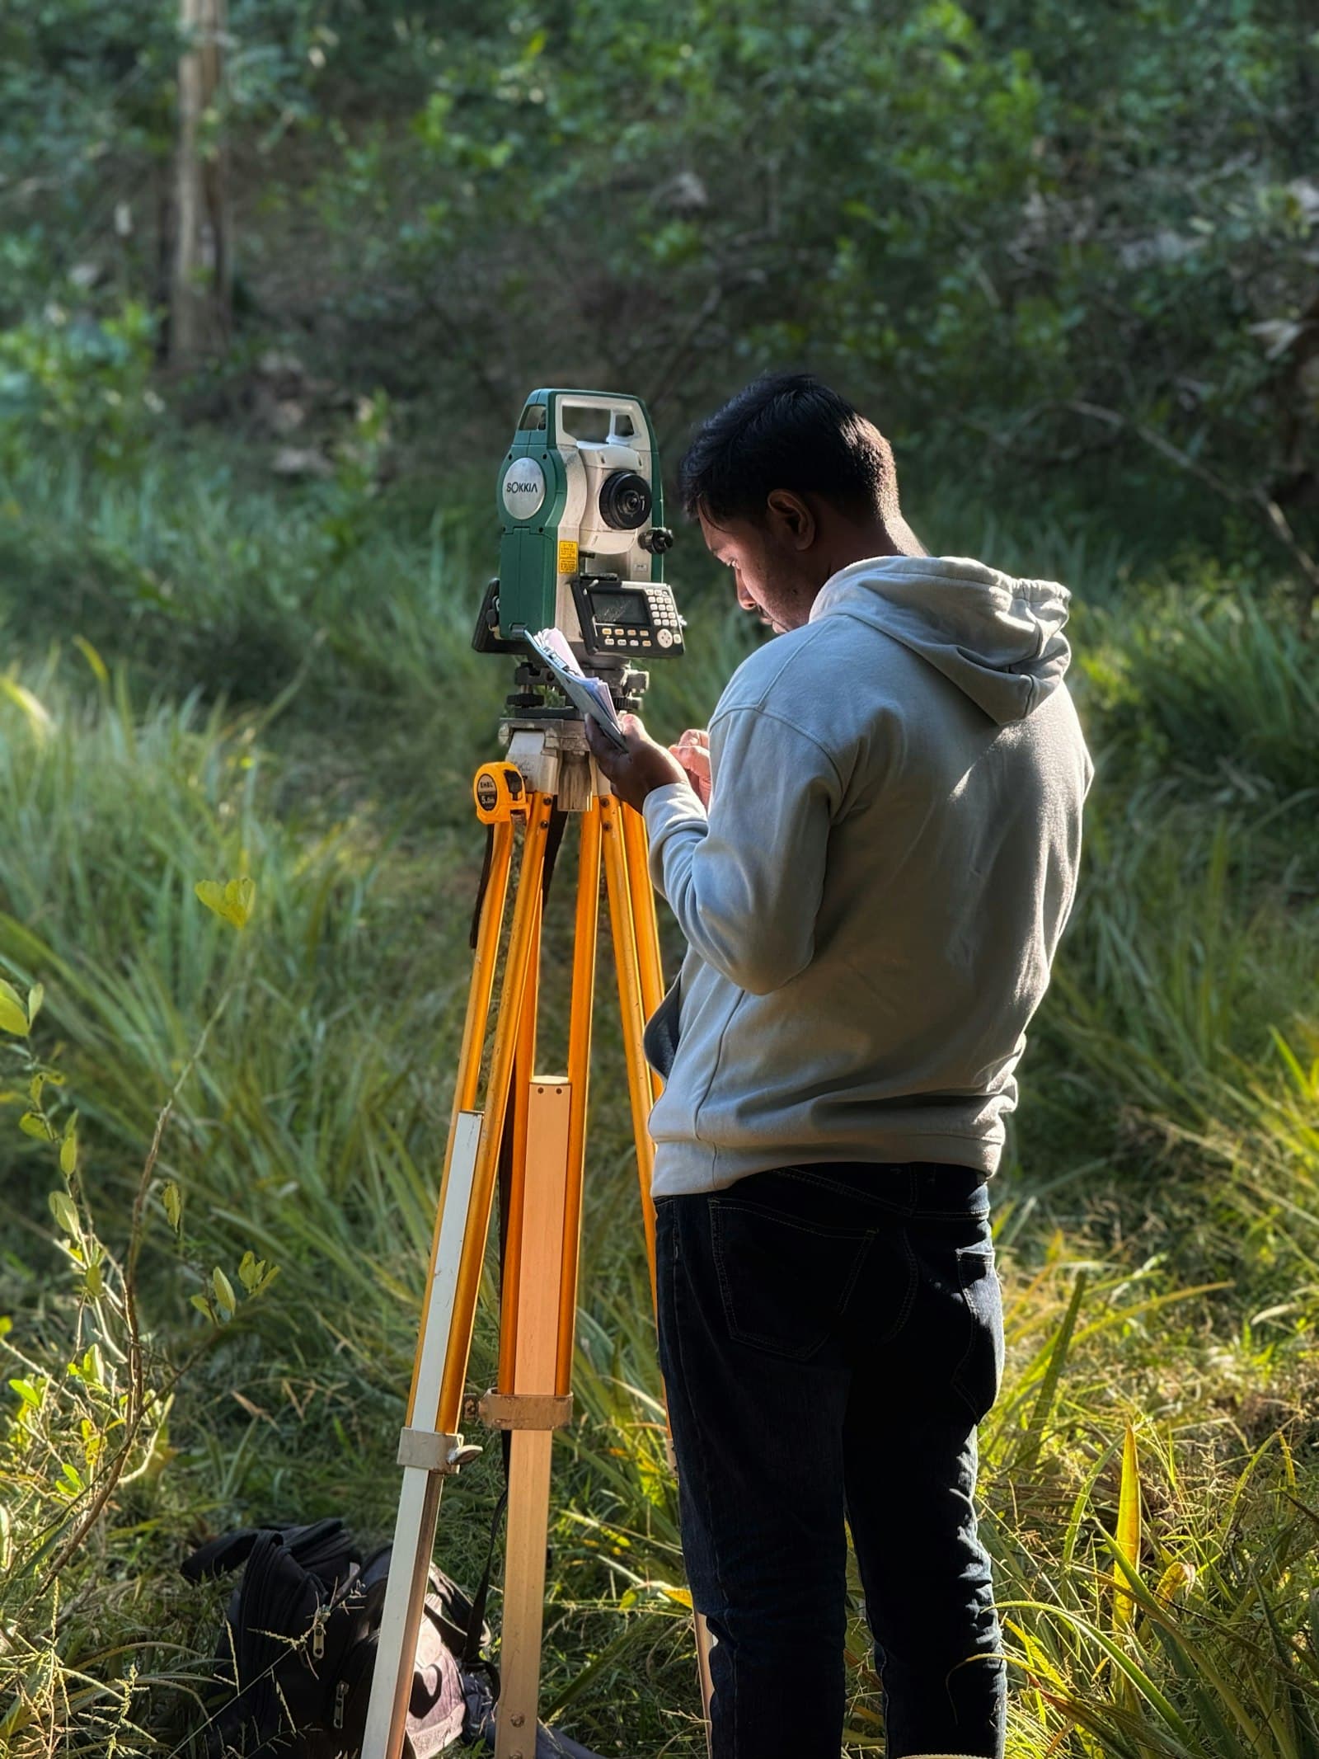
Every decision above depends on the actual levels of your plot, which only a level survey gives. From there we draw plan options, then show them in a 3D elevation so you can see how the house sits on the hill. If Vastu matters to you, bring it in at the start: here is what is practical with Vastu on a hill plot.
We plan houses around the slope, not against it. See our building plans and 3D elevation service.
Common questions
What is the best house design for a sloping plot?
Usually a stepped or split-level design that follows the contours. It needs the least earthwork and retaining walls, and uses the slope for light, views and separate levels.
Is it cheaper to build on a slope or flatten the plot?
Flattening means cutting, filling and retaining walls, which are expensive. A design that steps with the slope is usually cheaper and more stable.
How do I stop damp in rooms built into a hill?
Waterproof the outside face of the wall against the hill, provide drainage behind it and a drain along the uphill side, and ventilate the rooms well.
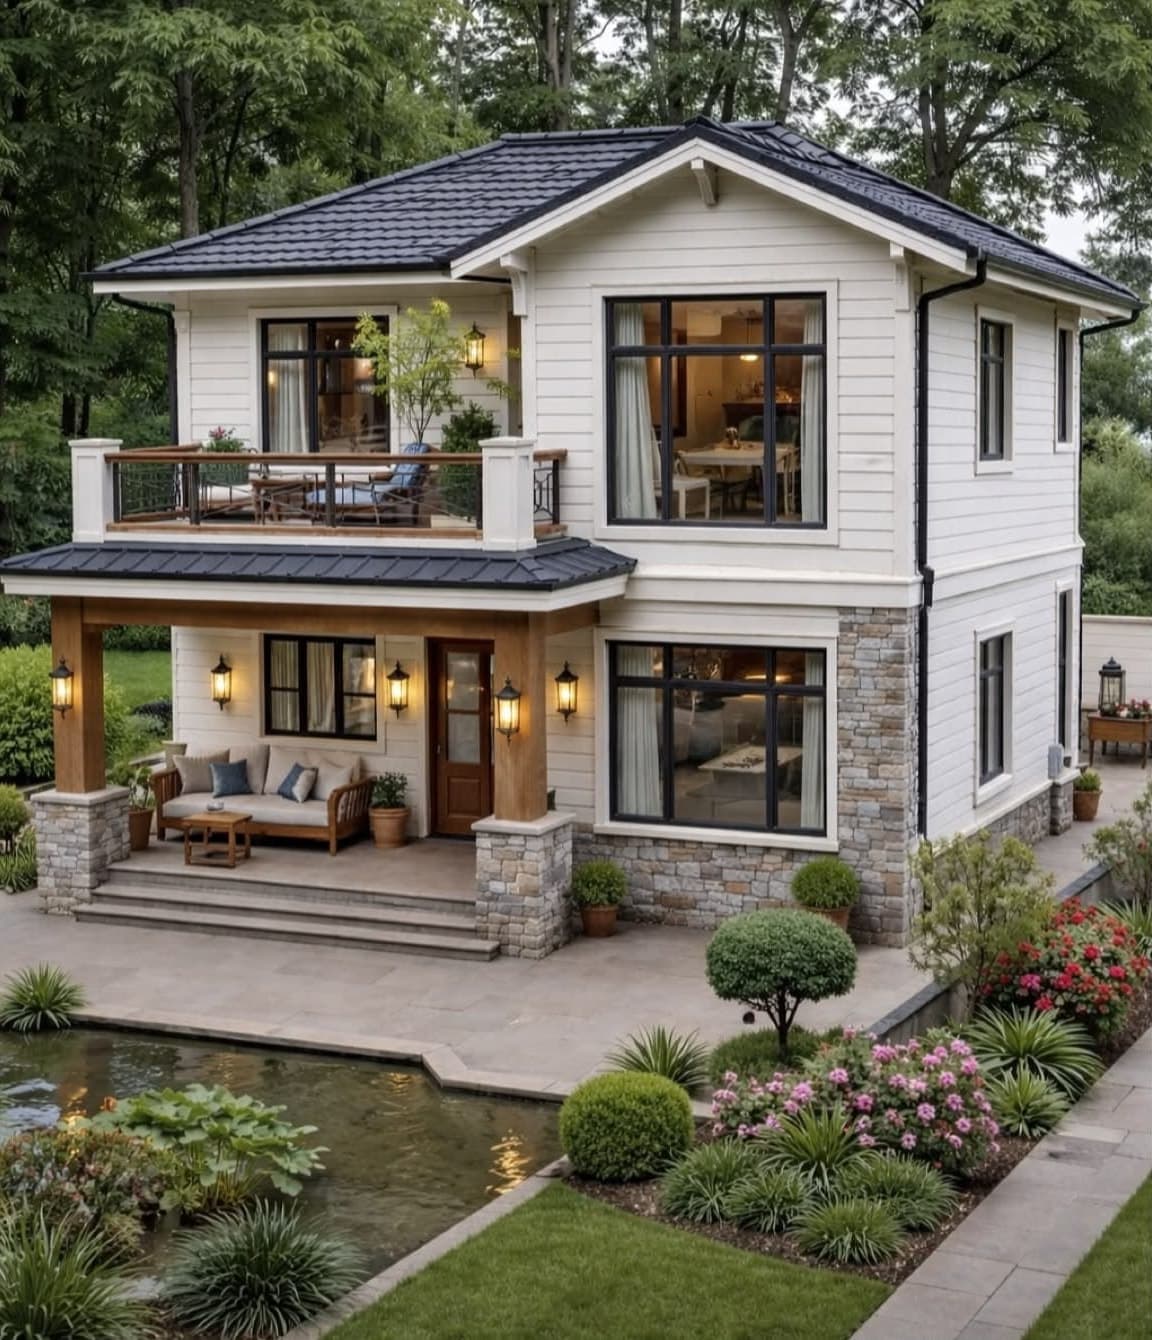 [S-03] Related serviceBuilding Plans & 3D ElevationFloor plans and 3D views so you can see your house before it is built.
Questions about your own plot?
Ask on WhatsApp