Designing a hill cottage in Ramgarh, Mukteshwar or Sattal
Stone, timber, deep verandahs and winter sun: what traditional Kumaoni houses teach about designing a cottage for Ramgarh, Mukteshwar, Sattal or Bhimtal.
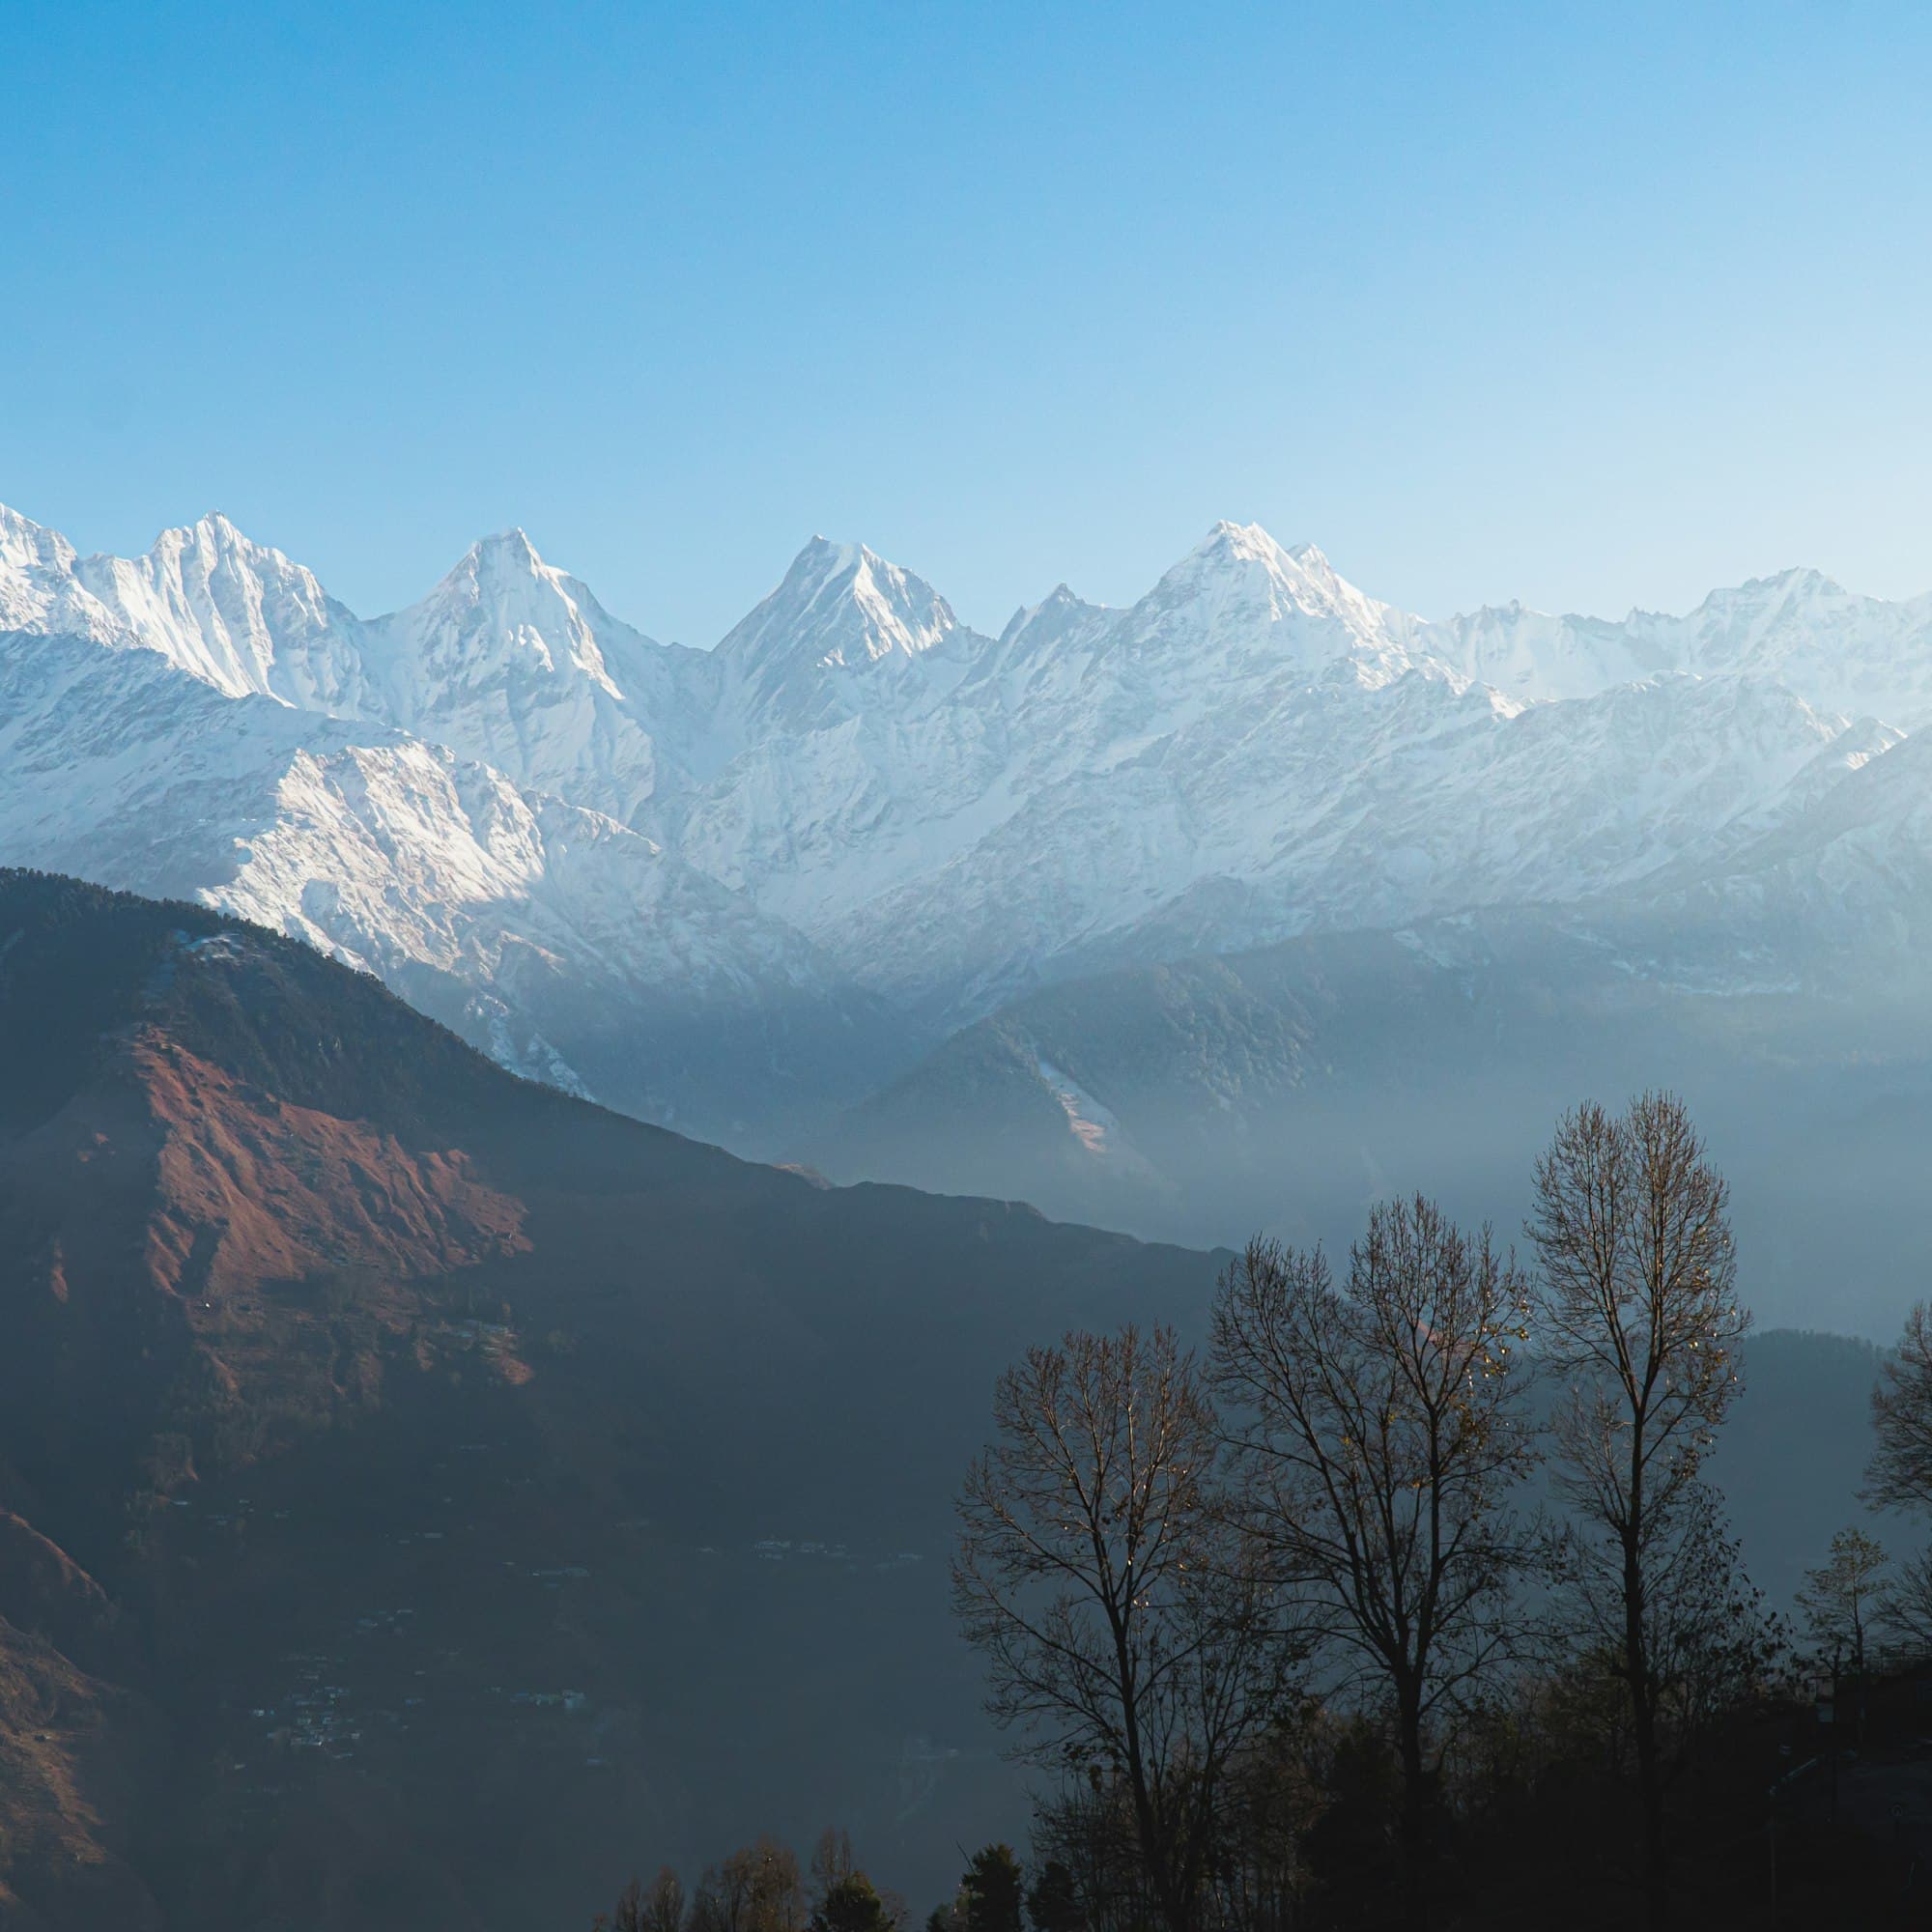
Ramgarh with its orchards, Mukteshwar with its snow views, Sattal in its forest, the lakes around Bhimtal: these are where many families want a cottage in the hills. The places look alike in photographs, but their climates differ, and a cottage that is cosy in Bhimtal can be freezing in Mukteshwar. The best starting point is the houses that were built here long before cement arrived.
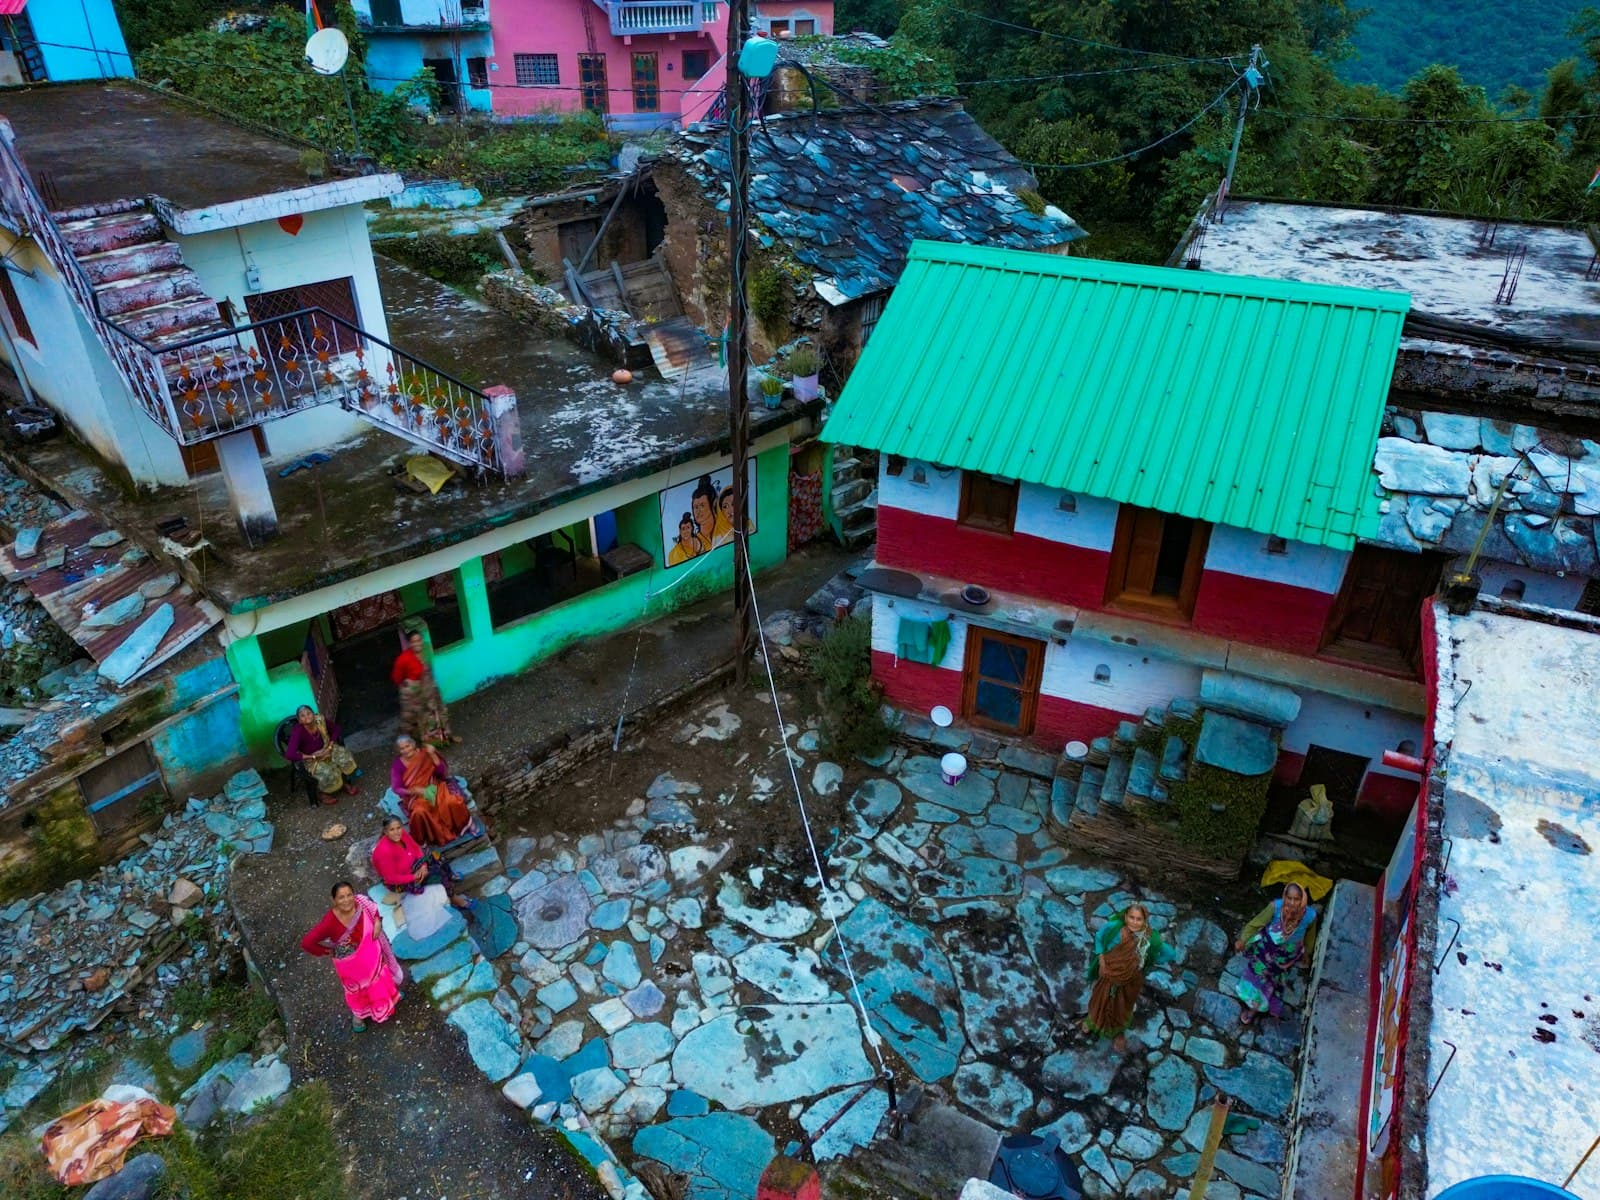
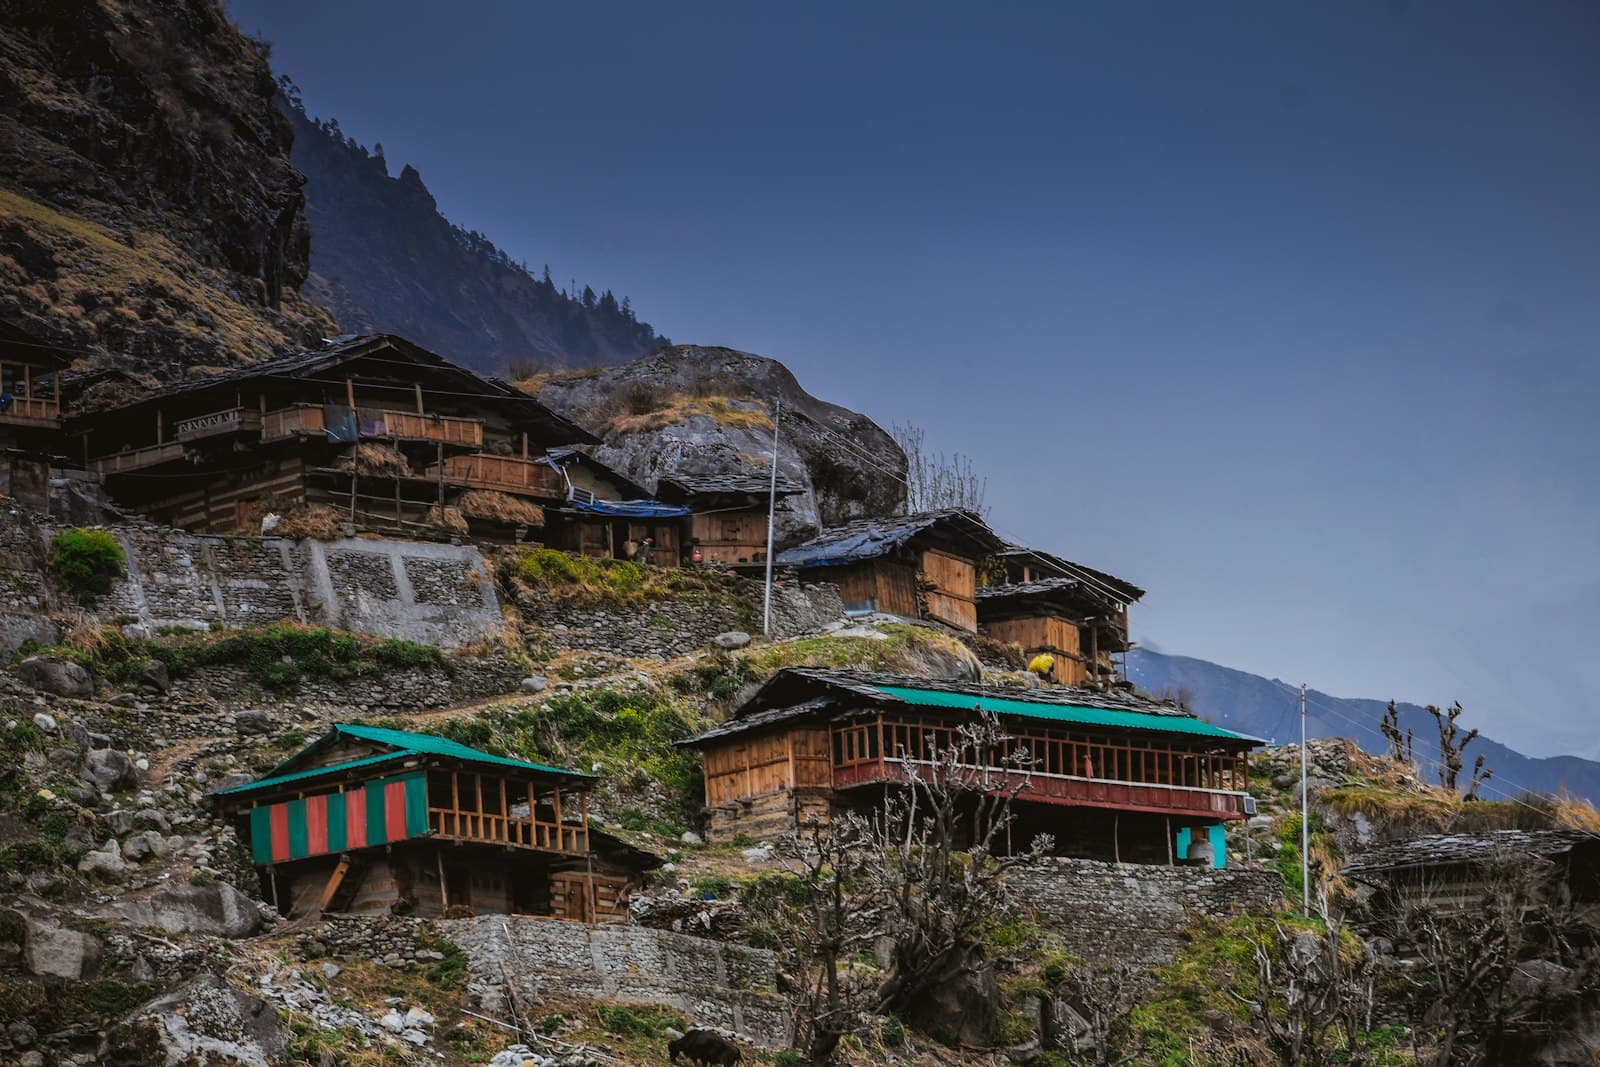
What traditional Kumaoni houses got right
- Thick stone walls that store the day's warmth and release it at night.
- Timber tying the stone together, and carved wooden doors and windows, the Kumaoni likhai work.
- Slate (pathal) roofs that shed rain and snow.
- Small openings on the cold side, and living rooms upstairs, above the goth where animals were kept.
- Houses joined in rows (bakhli), sharing walls for warmth, around stone-paved courtyards used for sun and work.
Across the hills in Garhwal, the Koti Banal houses of the Yamuna valley, stone walls laced with timber beams, have stood through strong earthquakes for centuries. The lesson carries over directly: tie the building together. Here is what earthquake-safe construction means today.
A modern cottage that borrows from tradition
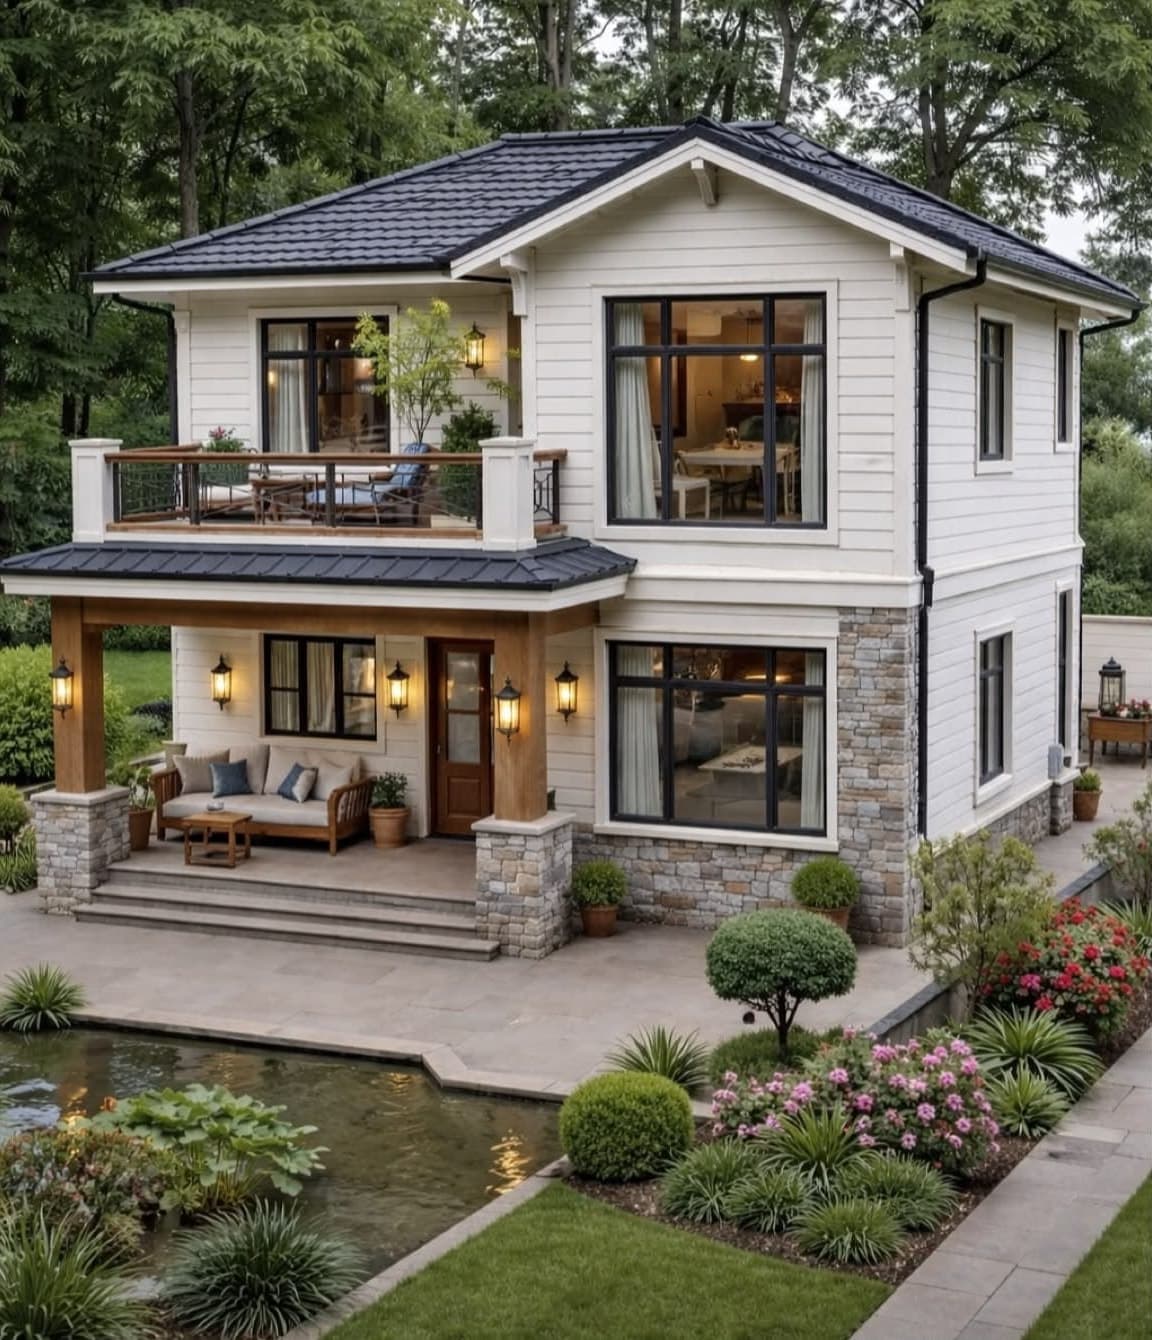
- An RCC frame designed to the seismic code, with stone cladding and timber for the look and feel.
- A pitched roof with deep eaves for rain, snow and summer shade.
- A deep verandah or sun room on the sunny side: the most-used room in winter.
- Insulated walls and roof, and double glazing on cold sites.
- A fireplace or bukhari with a proper flue, and fresh-air ventilation.
- A small, compact footprint that steps with the land. See designing a house on a sloping plot.
Design for the place
| Place | What the site is like | Design priority |
|---|---|---|
| Bhimtal and Naukuchiatal | Lower and milder, humid near the lakes | Ventilation, damp-proofing, summer shade |
| Sattal | Dense forest, shade and damp | Daylight, damp control, roofs clear of trees |
| Bhowali and the Kainchi valley | Valleys and river banks | Slope and flood safety, winter sun in the valley |
| Ramgarh | Orchards, cold winters and frost | Winter sun, frost protection, keeping the orchard |
| Mukteshwar | High, windy, snow in winter, big Himalayan views | Insulation, snow load on roofs, wind, views to the north |
Cottages as a group
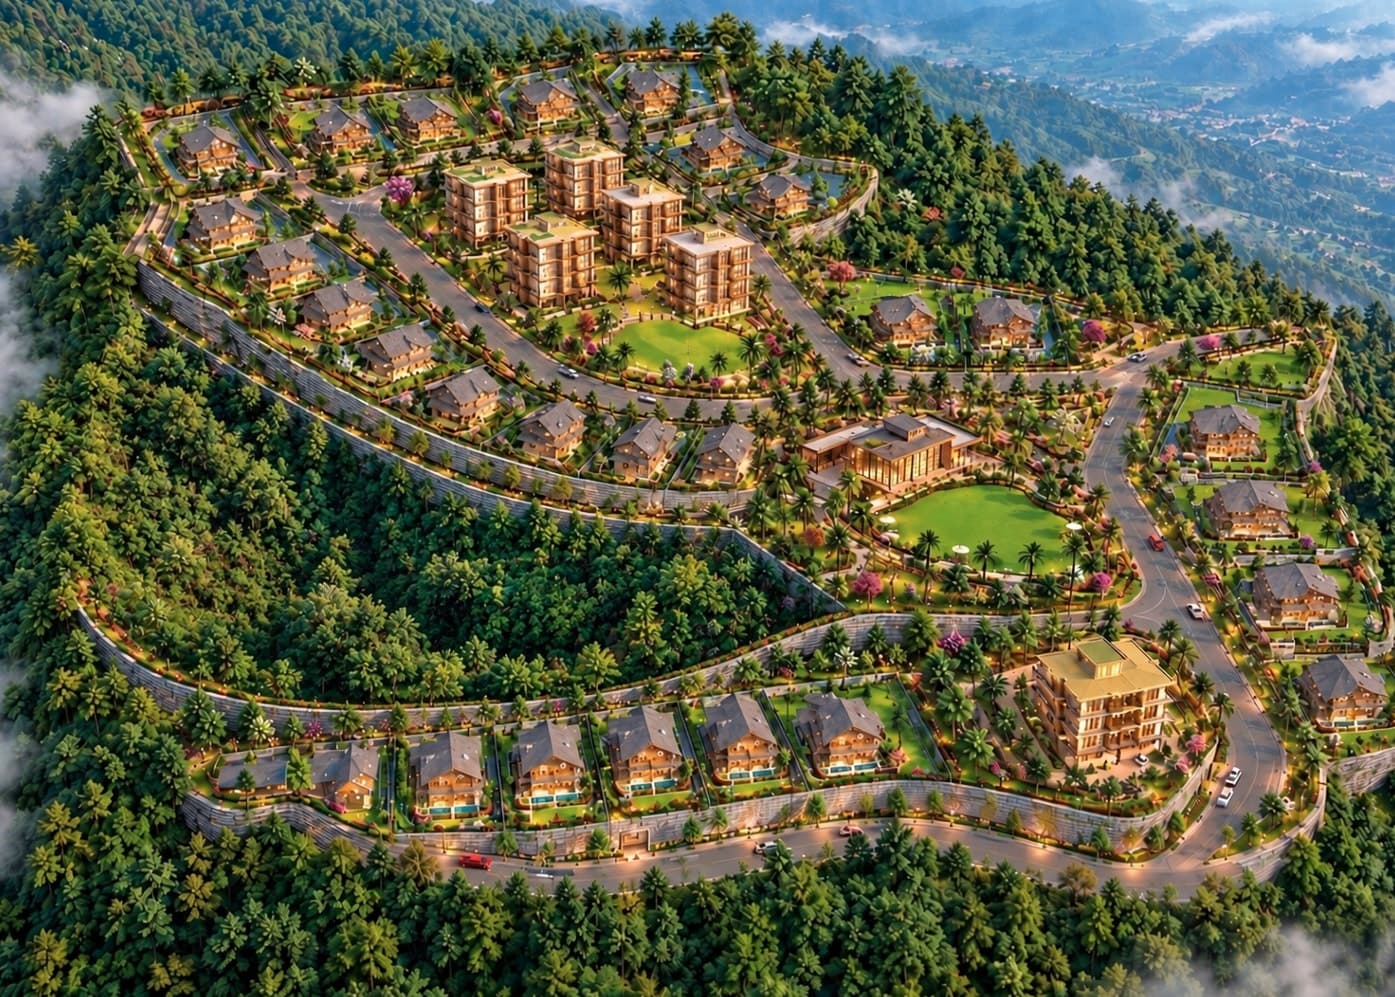
Several cottages on one piece of land need a layout drawn on the contours: roads that climb gently, plots that each get sun, and green spaces left open. The township we laid out at Jamrani, Ramgarh has cottage plots of about 250 sq m, two club plots, nine green pockets and 6 m internal roads; see it on our projects page.
Before you design
- If you are buying from outside Uttarakhand, check what the 2025 land law allows.
- If the cottage will host guests, read building a homestay in Bhimtal, Nainital or near Kainchi Dham.
- If Vastu matters, see what is practical with Vastu on a hill plot.
We design cottages and houses for Ramgarh, Mukteshwar, Sattal and Bhimtal, and show them in 3D before anything is built. See our building plans and 3D elevation service.
Common questions
What is a traditional Kumaoni house like?
Usually two or three storeys of thick stone walls tied with timber, a slate roof, carved wooden doors and windows (likhai), animals kept on the ground floor (goth) and living rooms above, often in joined rows (bakhli) around a stone courtyard.
What roof is best for a cottage in Mukteshwar?
A pitched roof designed for snow load, with deep eaves and good insulation. Mukteshwar is higher and colder than Bhimtal or Sattal, so the roof and walls need more insulation.
Should a hill cottage be stone or RCC?
Most new cottages use an earthquake-safe RCC frame with stone cladding and timber, which combines the safety of modern design with the look and warmth of traditional houses.
 [S-03] Related serviceBuilding Plans & 3D ElevationFloor plans and 3D views so you can see your house before it is built.
Questions about your own plot?
Ask on WhatsApp