Why a 3D elevation is worth it before you build in the hills
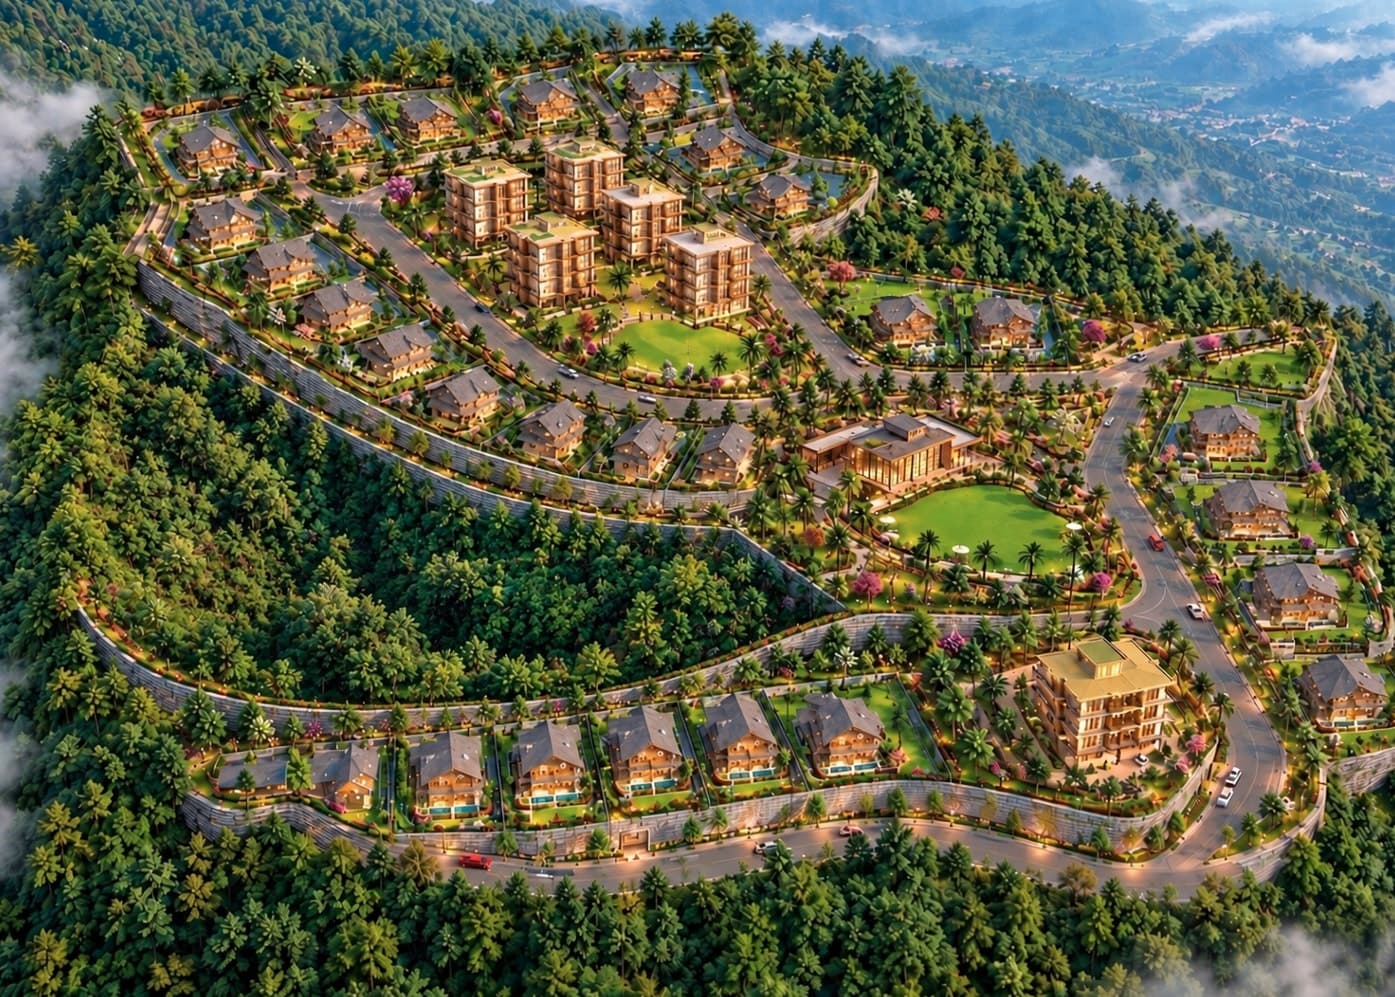
A 3D elevation shows your house before it is built: from the road, from the valley and in its real slope. Why it matters for hill homes in Nainital and Bhimtal.
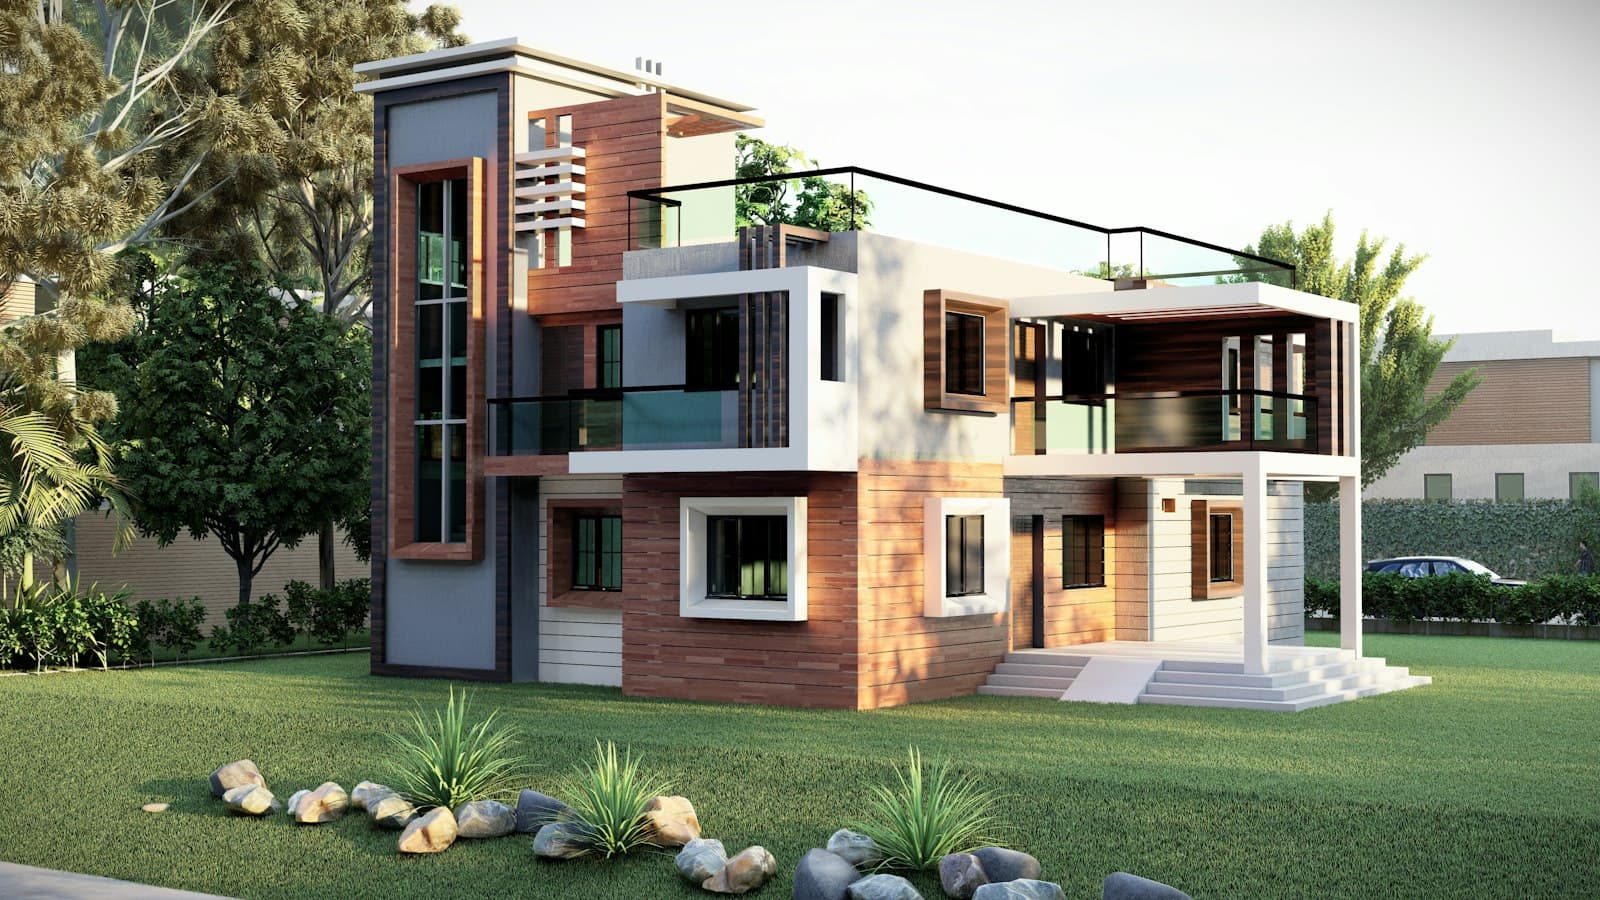
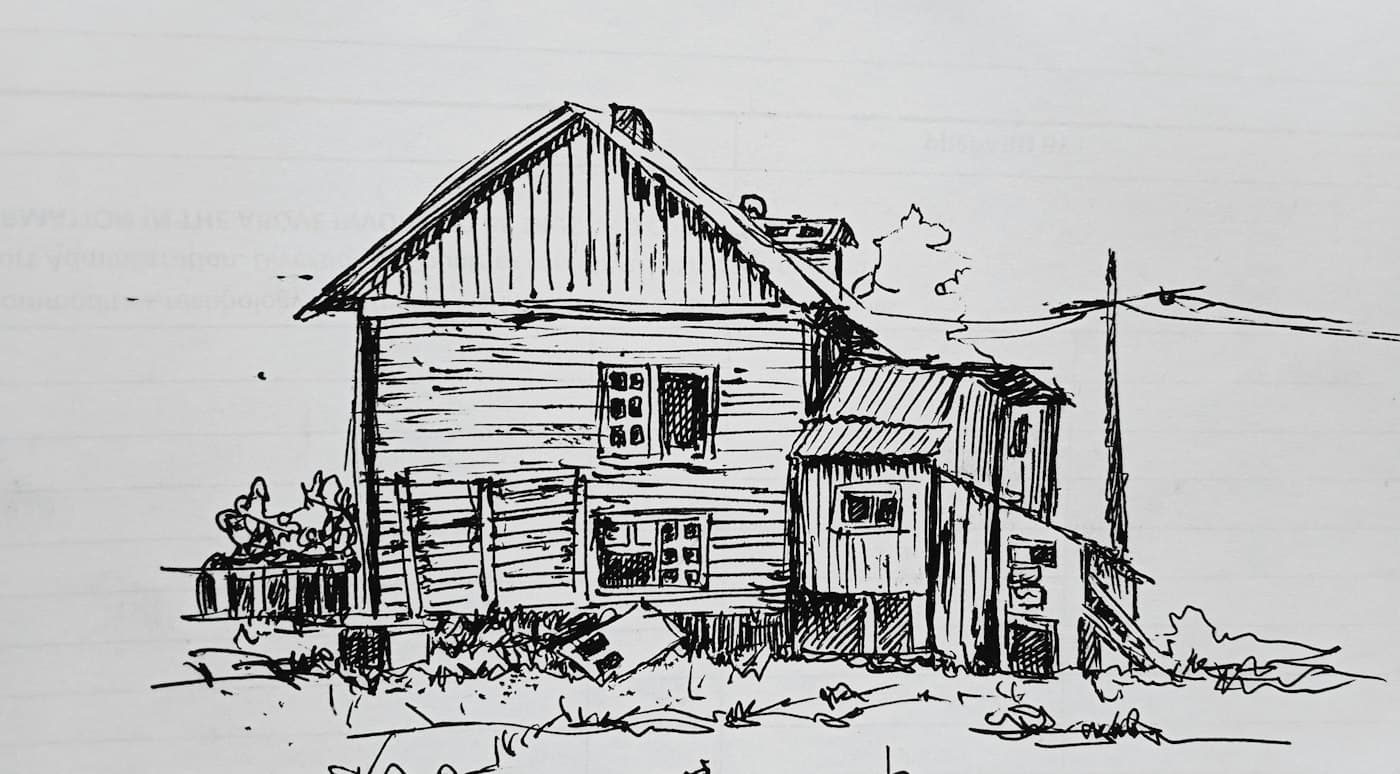
Most families find it hard to picture a house from floor plans. A 3D elevation shows it: the front, the materials, the colours and how it sits on the land. It is the cheapest point at which to change your mind, and on a hill plot there is more to see than on a flat one.
What a 3D elevation is
It is a realistic image of the outside of the house, drawn from the plans, with materials, colours and light. It is different from the floor plans (how rooms are arranged) and from the working drawings and 2D elevations used for approval and construction. The approval file needs the 2D drawings; the 3D view is for you and your family to decide with.
Why it matters more in the hills
- A hill house is seen from below. On a slope, the downhill side can be one or two floors taller than the road side, and that is the side the valley, the lake and your neighbours see.
- Stone, timber and sloping roofs are costly. Decide how much stone and where once, on screen, not on site.
- You can check how the house meets the slope, the road and the parking before any digging.
- Changing the design after approval usually means a revised map. See how naksha pass works in Nainital.
- For a homestay, good 3D views can go on your listing before the building is finished.
What to ask for
- Views from the road and from downhill, not just a front view.
- The real slope and terraces modelled, not a flat lawn.
- Two or three colour and material options side by side.
- Day and evening views, if lighting matters to you.
How it fits into the design
- 01Brief: rooms, budget, family needs and the plot, from the survey. If Vastu matters, say so here; see Vastu on a hill plot.
- 02Plan options that work with the slope. See designing a house on a sloping plot.
- 033D elevation of the chosen plan.
- 04Revisions until the family agrees.
- 05Final drawings for approval and construction.
Facades that suit the area
Around Nainital, Bhimtal and Ramgarh, facades that last and look at home usually combine a stone base, plastered walls in whites or earth tones, timber at windows and verandahs, and a pitched roof with deep eaves. Big glass on the sunny side warms rooms in winter but needs shading for summer at lower sites like Bhimtal. For more ideas, see designing a hill cottage in Ramgarh, Mukteshwar or Sattal.
It makes the estimate better too
Once the facade is fixed, the estimate can include the actual stone, timber and roofing, not an allowance. Here is what decides construction cost in Nainital and Bhimtal and how to read the estimate.
We draw floor plans and 3D elevations for houses, cottages and homestays, and you keep the images. See our building plans and 3D elevation service.
Common questions
What is a 3D elevation of a house?
A realistic 3D image of the outside of the house, showing its shape, materials and colours, drawn from the floor plans before construction.
Is a 3D elevation needed for map approval?
No. The approval file uses 2D plans, sections and elevations. The 3D elevation helps you decide the design before those drawings are finalised.
Can I change the design after seeing the 3D elevation?
Yes, and that is the point. Changes at this stage cost little. After approval or construction starts, they cost much more.
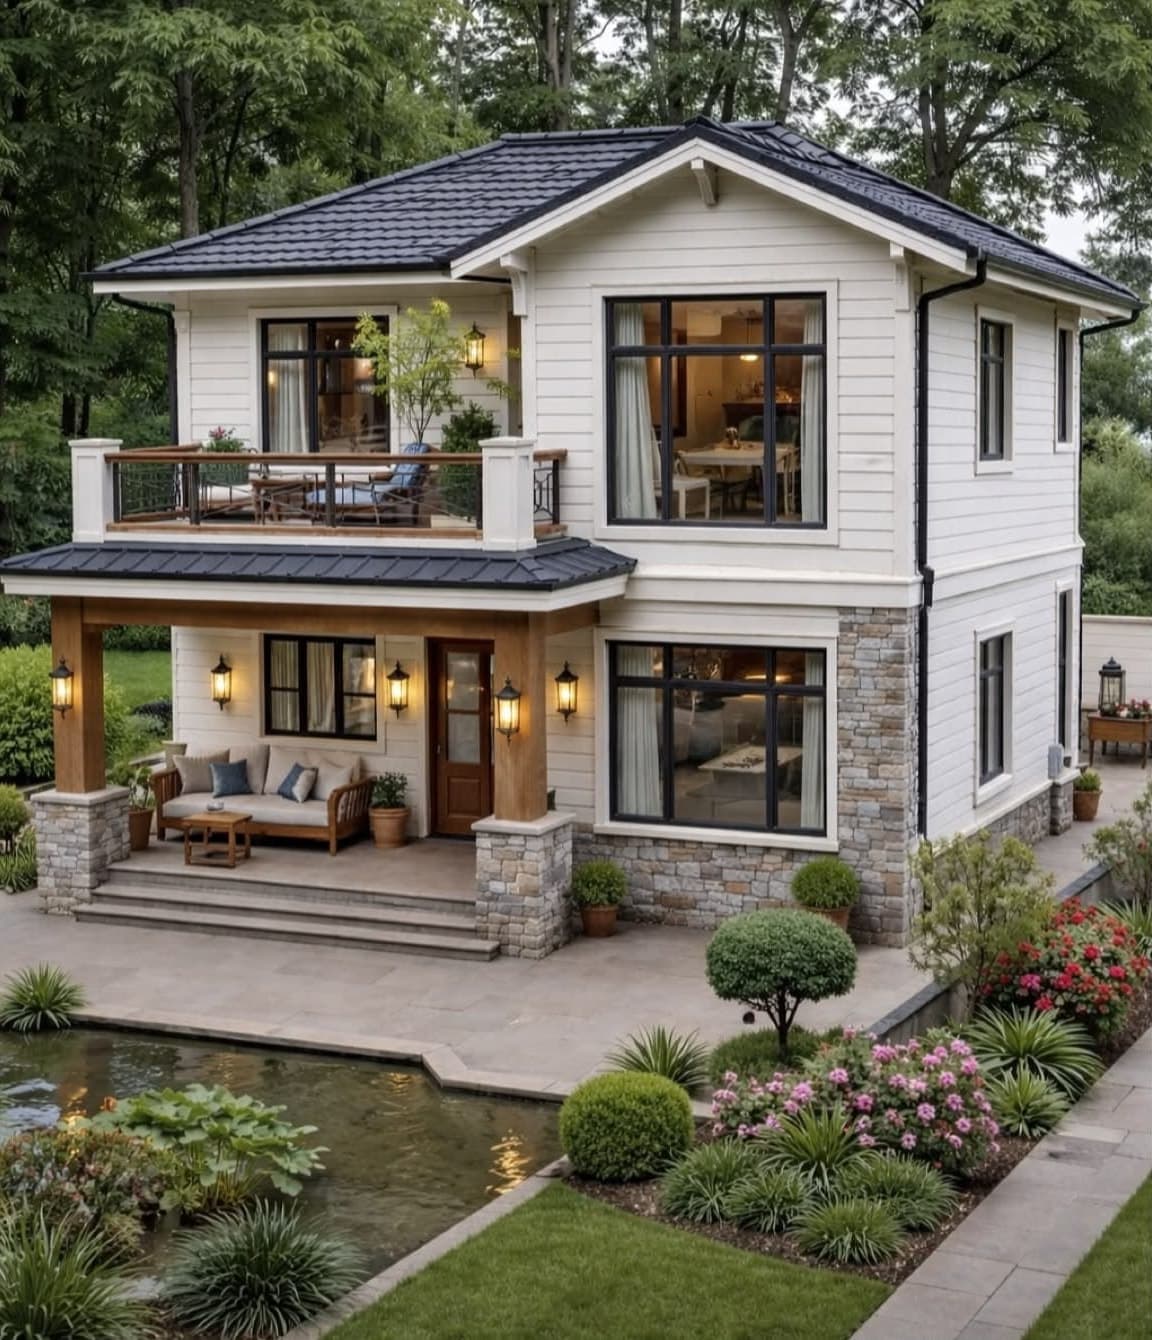 [S-03] Related serviceBuilding Plans & 3D ElevationFloor plans and 3D views so you can see your house before it is built.
Questions about your own plot?
Ask on WhatsApp