Getting your building map approved in Uttarakhand: what to expect
Why an approved map matters, the documents you will usually need, and the steps a file goes through before construction can start.
For most new buildings and extensions in Uttarakhand's districts, construction should only begin after the building map is approved by the development authority for that area. For many districts this is the District Level Development Authority (DLDA); in Nainital district that covers Nainital, Bhimtal, Bhowali, Sattal, Naukuchiatal, Ramgarh and Mukteshwar. It can feel like paperwork, but an approved map protects you later, when you apply for a home loan, add a floor, sell the property or face a notice.
Why the approval matters
- Banks usually ask for an approved map before sanctioning a home loan.
- Building without approval can lead to notices, penalties or stop-work orders.
- An approved map is useful proof when you sell, divide or extend the property.
- The rules on setbacks, height and floor area exist mostly for safety on hill terrain. Here is what each of those rules means.
Documents you will usually need
Every case is a little different, but most files start with the same set of papers. Having them ready saves weeks.
- Ownership papers for the land, such as the registry and khatauni. See how to check khasra and khatauni.
- A land use change order under Section 143 if the land was agricultural.
- ID proof of the owner or owners.
- Plot measurements and a site plan, ideally from a proper survey.
- Building drawings prepared by an approved building planner.
- Fees and any other forms the authority asks for at the time.
The usual steps
- 01Survey the plot and confirm boundaries, levels and access road width. On a slope, start with a level survey.
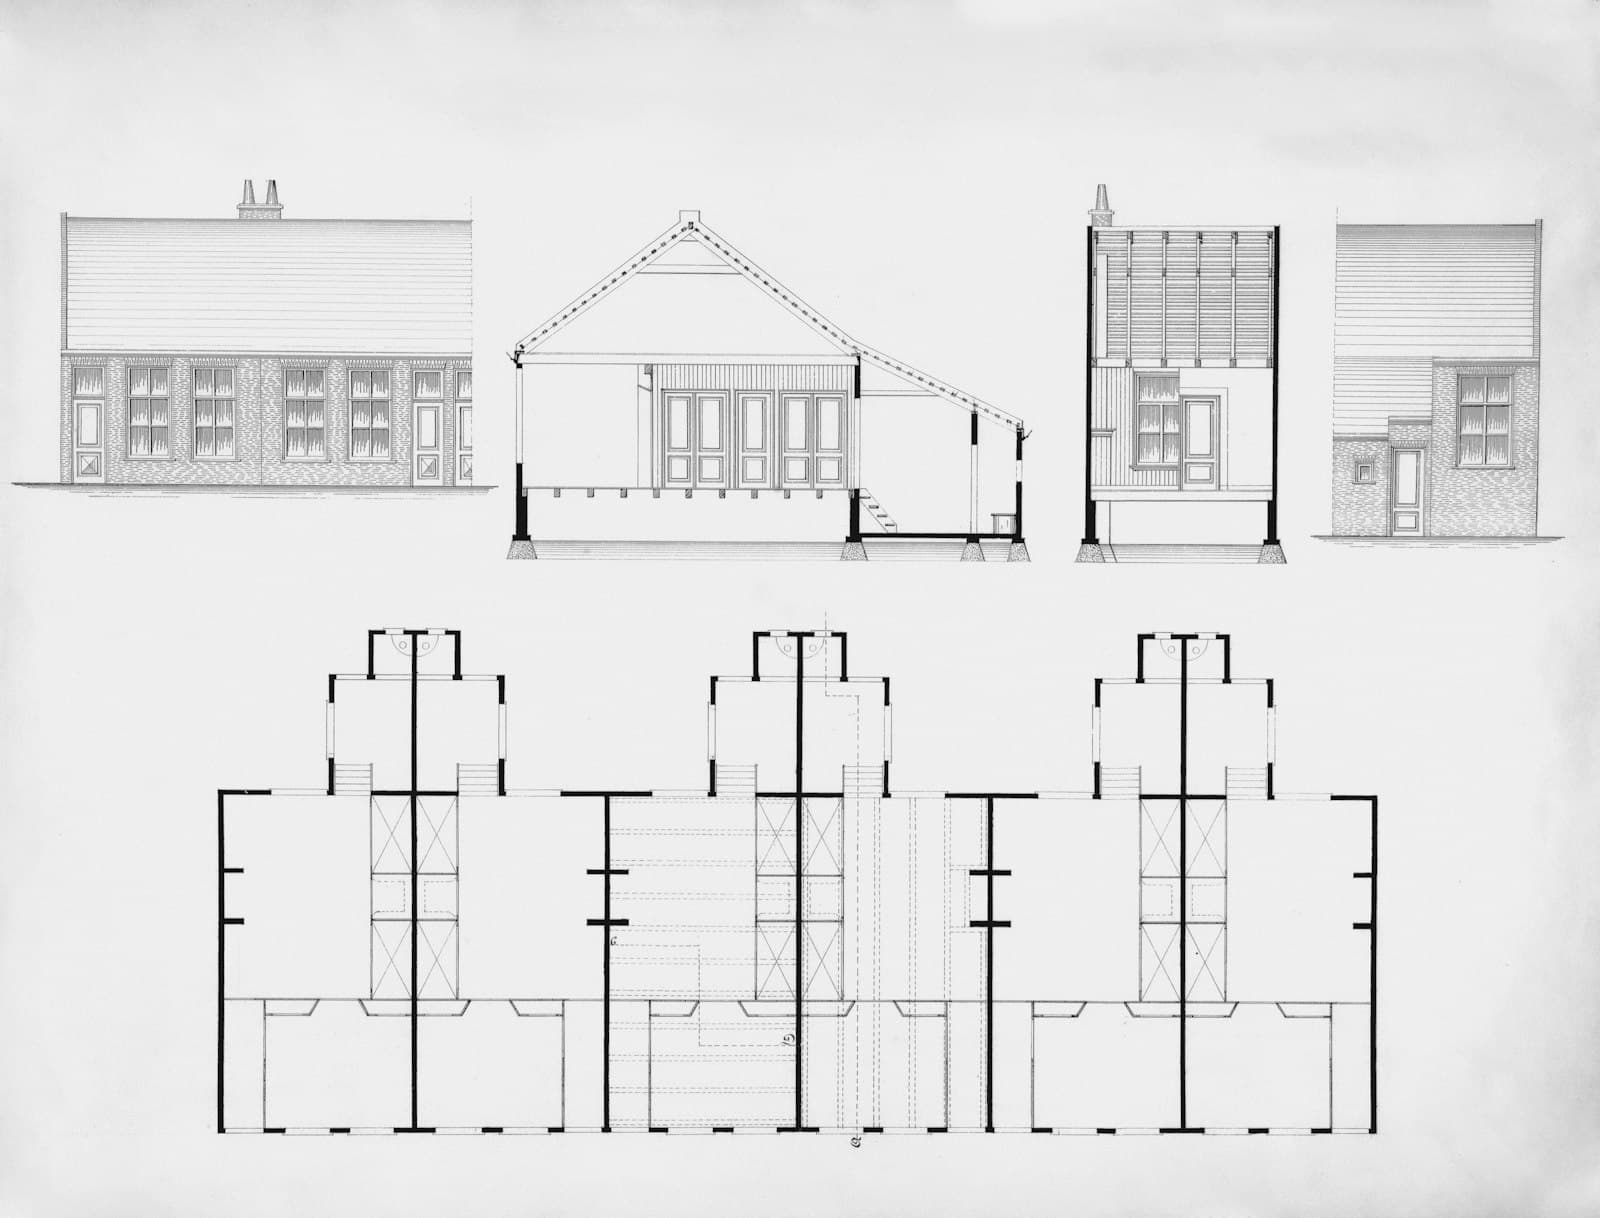
- 02Draw the plan, sections and elevations to the by-laws that apply to your area.
- 03Prepare and submit the file online with documents and fees.
- 04Scrutiny by the authority, sometimes with a site inspection.
- 05Answer objections, if any, and revise the drawings.
- 06Receive the approved map, then start construction as per the approved drawings.
If your plot is in Nainital district, our step-by-step guide to naksha pass in Nainital, Bhimtal and Bhowali covers the local authority, offices and online portal.
What usually causes delays
Most delays come from avoidable gaps: missing or mismatched ownership papers, drawings that break setback or height rules, unclear boundaries with neighbours, or an access road narrower than the rules expect. A careful survey and drawings made to the by-laws from the start avoid most of these. If a file has already come back, here are the usual objections and how to fix them.
Rules and requirements vary by area and change over time. Always confirm the current requirements for your plot before you start. As a DLDA approved building planner, we are happy to check this for you.
Common questions
Is map approval needed for a house in a village?
If the village falls inside a notified development area, yes. Outside those areas the rules differ, but banks and buyers may still ask for approved drawings, so check before you build.
Who can prepare drawings for map approval?
Drawings are prepared and submitted by a building planner or architect registered with the development authority, such as a DLDA approved building planner.
[S-01] Related serviceDLDA Approved Building PlannerBuilding maps drawn to the by-laws and taken through DLDA approval for you.Questions about your own plot?
Ask on WhatsApp